
Search results for "Automatic sensor lighting" in Home Design Ideas

 BonaVista Pools
Custom small urban pool, Endless Pool, star-light floor lights, shared system with spillover spa, custom spout water features, automatic cover, custom integrated fire feature. Richmond Hill, ON.


 MC Design LLC
This ergonomic desk raises at the push of a button to a preset height for when my client wants to continue working, but no longer wants to be seated. The extra-long cables and cords roll up inside the custom covers that hide the metal legs when the desk is in the lowered position.
The cabinet fronts are decorative metal with brown speaker mesh to limit dust and provide ventilation. There are temperature controlled sensors inside the cabinets that suck air out of the exterior of the building when it reaches 75 degrees inside the cabinets to prevent the computer equipment from overheating.
Find the right local pro for your project
 Calming Home By Venus LLC
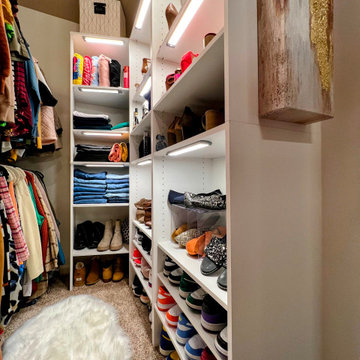
After Photo:
Yes, this is the same closet!
We removed the builder grade shelving, installed a customized closet system fit for a well deserving woman. The walls are updated with a beautiful warm white, Alabaster from Sherwin Williams.
We added a shoe wall, motion sensor lighting, plush white faux fur rug for her feet, and a nice piece of artwork she already had in her home.


 HW Interiors
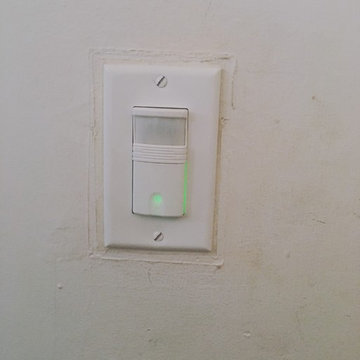
Mid-sized transitional master porcelain tile and gray floor freestanding bathtub photo in Miami with shaker cabinets, gray cabinets, gray walls, an undermount sink, solid surface countertops, a hinged shower door and white countertops

 Platinum Poolcare
Request Free Quote
This freeform pool measures approximately 900 square feet. The 8'0" round spa sits nicely inside the swimming pool footprint, and both bodies of water are covered by the unique Deck-on-Deck "Picture Frame" automatic pool safety cover feature. This system allows an automatic pool cover to fit over a non-rectilinear pool. Valder's Flamed Gray pool and spa coping surround the pools. Valders Limestone pavers make up the two levels of decking and seating areas.



 Angela Bonfante Kitchen Designs
We built this pantry with a magnetic light that automatically comes on when the door opens and shuts off when the door closes. It contains u-shaped shelving for easy reach. Studio Polaris Photos

 User
Living room - mid-sized contemporary formal and open concept light wood floor living room idea in Vancouver with white walls, a ribbon fireplace, a metal fireplace and no tv


 Capital Kitchen & Bath
Eagle Photography, Elan Interiors and Design
Example of a large master white tile and marble tile porcelain tile and black floor freestanding bathtub design with recessed-panel cabinets, gray cabinets, gray walls, an undermount sink, marble countertops, a hinged shower door and white countertops
Example of a large master white tile and marble tile porcelain tile and black floor freestanding bathtub design with recessed-panel cabinets, gray cabinets, gray walls, an undermount sink, marble countertops, a hinged shower door and white countertops


 Skelly Build
Powder room - mid-sized transitional 3/4 white tile and ceramic tile cement tile floor and multicolored floor powder room idea in Austin with flat-panel cabinets, white walls, quartz countertops, white countertops, an undermount sink and gray cabinets


 Aspect Design & Construction
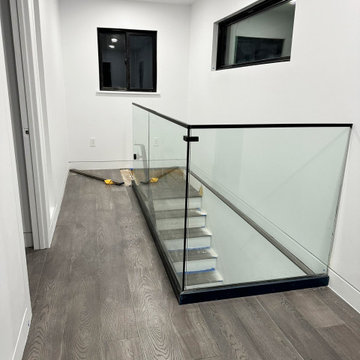
With a desire for modern spaces we gave this stairway a sleek, contemporary makeover with wide plank european oak floors and square nosing for a sharp, architectural edge. The clean, flush baseboards and matte black glass railing elevate the space with minimalist sophistication. Each step is fitted with integrated LED lighting on motion sensors—offering both safety and ambiance, day or night.
 Delle Maison
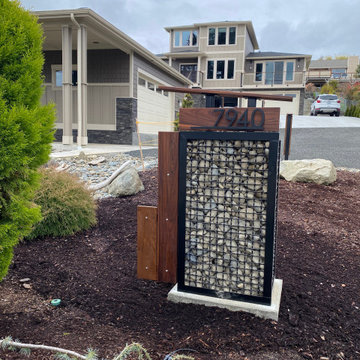
Post and sign installation result, with the sign automatically off during the day.
Inspiration for a modern full sun landscaping in Seattle.
Inspiration for a modern full sun landscaping in Seattle.

 Smith & Robertson, Inc.
The farmhouse kitchen has an island for storage and work surface in this not so big house. A farmhouse sink and lots of storage drawers. Painted white beadboard ceiling with painted beams and recessed lights.

 Parker County Pools
Water slide - huge contemporary backyard stamped concrete and rectangular lap water slide idea in Dallas

Sponsored
Columbus, OH

Structural Remodeling
Franklin County's Heavy Timber Specialists | Best of Houzz 2020!
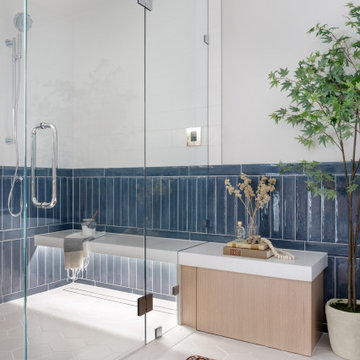
 Tristan Gary Designs
Remodeled condo primary bathroom for clients to truly enjoy like a spa. Theres a freestanding soaker tub, a steam shower with aromatherapy, a floating bench with light for ambient lighting while having a steam. The floating custom vanity has motion sensor lighting and a shelf that can be removed if ever needed for a walker or wheelchair. A pocket door with frosted glass for the water closet. Heated floors. a large mirror with integrated lighting.
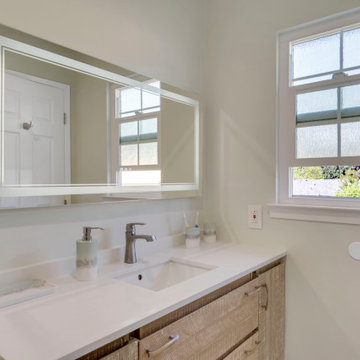
 High Quality Homes
Spacious Hallway bathroom, with a 48” unique vanity with great storage underneath, LED mirror with defrosted future and color light changing, Panasonic exhaust fan, motion sensor light switch, spacious and deep tub, porcelain shower wall tile, shampoo niche and a nice decorative band all the way around the tub walls for an outstanding look, ceramic floor tile.
 Capital Kitchen & Bath
Eagle Photography, Elan Interiors and Design
Closet - large master white tile and marble tile porcelain tile and black floor closet idea with recessed-panel cabinets, gray cabinets, gray walls, an undermount sink, marble countertops, a hinged shower door and white countertops
Closet - large master white tile and marble tile porcelain tile and black floor closet idea with recessed-panel cabinets, gray cabinets, gray walls, an undermount sink, marble countertops, a hinged shower door and white countertops
113