
Search results for "Automatic sensor lighting" in Home Design Ideas
 Fountainhead Group Consulting Ltd.
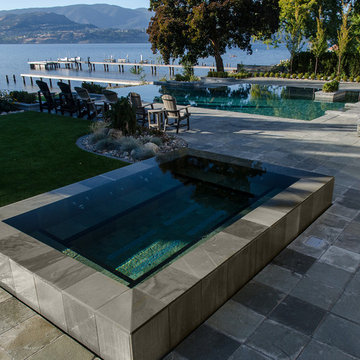
10 person hot tub, 3 bench levels, infinity edge all around, water drops 3" automatically when hi temperature use is requested, returns to overflow height when not in use. Dual 3 HP pumps for 30 jets, full contact ozone, automated chemical control, 4 RGB LED lights.


Find the right local pro for your project

 Ernestomeda Toronto
CAN-DO CUPBOARD WITH PANTOGRAPH DOOR SYSTEM The interiors can be fitted with melamine, glass and aluminium/glass MIX shelves, pull-out drawers and baskets, bottle rack and internal Led Line lighting with door opening sensor
 Closet Factory
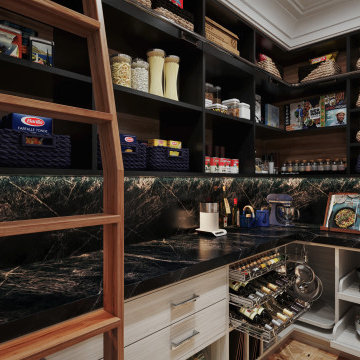
Revamping the pantry is a transformative project that elevates both form and function in the kitchen space. Introducing adjustable shelving and pull-out trays optimizes storage, making it easier to access and organize a variety of items.
Customized storage solutions for spices, canned goods, and dry ingredients enhance efficiency and reduce clutter. Consideration of lighting, such as LED strips or motion-sensor lights, improves visibility and adds a modern touch.
A fresh coat of paint or stylish wallpaper can breathe new life into the pantry, contributing to an overall aesthetic upgrade. Additionally, investing in a smart organization system, such as labeled bins or baskets, ensures everything has a designated place.
Redoing the pantry is not just about practicality; it's an opportunity to create a well-organized, visually appealing space that enhances the overall kitchen experience.
 United Signature Tacoma
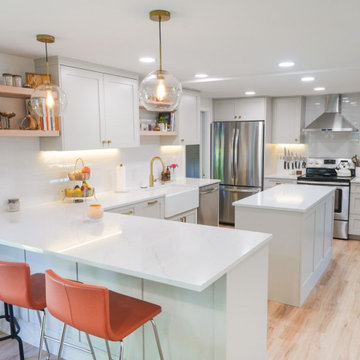
The ultimate design goal was to create a functional open, contemporary kitchen. The design features included the addition of under-cabinet lights, multiple switches for the lights, and all on dimmers, t least one switch for recessed lights, one for under cabinet lights, one for pendant light above the island, etc. It features a farm-style kitchen sink, a sensor faucet that you touch to turn on and off, and a button next to the sink with a smart garbage disposal function. Eternal Statuario Polished Quartz was utilized for the kitchen countertop, while Subway tile was chosen for the kitchen backsplash. As for the floating shelf, a stylish butcher block was added.

 Platinum Poolcare
Request Free Quote
This inground swimming pool in Lake Bluff, IL measures 18'0" x 33'0", and has a Competition Model swim resistance system installed in the wall, providing an air-less current against which to swim laps. Valder's Limestone Pool Coping and an automatic pool safety cover with custom walk-on stone lid system are also featured. The corner thermal shelf has 4 bubbler water features. Photos by Larry Huene

Sponsored
Plain City, OH

Kuhns Contracting, Inc.
Central Ohio's Trusted Home Remodeler Specializing in Kitchens & Baths
 Platinum Poolcare
Request Free Quote
This pool features an 16’0” x 60’0” swimming pool, 3’6” to 5’0” deep. The pool also features a 6’0” x 20’0” sunshelf which is equipped with 8 bubblers and integral steps. The pool also features an automatic pool safety cover with a custom stone lid system. The pool finish is Wet Edge Prism Matrix in Deep Sea Blue color. The waterline tiles are accented with Avalun Deco every 6th tile. The pool coping is Valders Dovewhite Wisconsin Limestone with a sandblasted finish. The pool features a Paramount in-floor automatic cleaning system as well as LED color changing lights. The pool also features Volleyball and basketball systems. Photos by e3 Photography.

 Siegler Design Services + INTERIORS
This older home in desirable Scottsdale neighborhood was due for a refresh and restyle fitting the owner's modern sensibilities and preferences. In the desert blending rustic and modern is always a challenge. Rugged but, beautiful porcelain flooring and wall tile installed with finesse and simplicity worked well with the clean lines and minimal fuss the owner prefers.


 Canterbury Design Kitchen Interiors
Beaux arts architecture of Blairsden was inspiration for kitchen. Homeowner wanted clean airy look while repurposing cold commercial cooking space to an aesthetically pleasing functional kitchen for family and friends or for a catering staff during larger gatherings.
Aside from the hand made LaCornue range, no appliances were to be be in the kitchen so as not to interfere with the aesthetic. Instead, the appliances were moved to an adjacent space and celebrated as their own aesthetic with complimentary stainless steel cabinetry and tiled walls.
The color pallet of the kitchen was intentionally subtle with tones of beige white and grey. Light was reintroduced into the space by rebuilding the east and north windows.
Traffic pattern was improved by moving range from south wall to north wall. Custom stainless structural window, with stainless steel screen and natural brass harlequin grill encapsulated in insulated frosted glass, was engineered to support hood and creates a stunning backdrop for the already gorgeous range.
All hardware in kitchen is unlacquered natural brass intentionally selected so as to develop its own patina as it oxides over time to give a true historic quality.
Other interesting point about kitchen:
All cabinetry doors 5/4"
All cabinetry interiors natural walnut
All cabinetry interiors on sensors and light up with LED lights that are routed into frames of cabinetry
Magnetic cutlery dividers in drawers enable user to reposition easily
Venician plaster walls
Lava stone countertops on perimeter
Marble countertop island
2 level cutting boards and strainers in sink by galley workstation

 Deep Blue Pools & Spas, Inc.
Francisco Kjolseth
Inspiration for a modern pool remodel in Salt Lake City
Inspiration for a modern pool remodel in Salt Lake City


 Platinum Poolcare
Measuring 20'0" X 36'0", this compact lap pool in Ashkum, IL offers recreation in a smaller space. Featuring 4 deck sprays, LED lighting, an automatic pool cover with stone lid system, Unilock ledgestone coping and volleyball system (not pictured), this pool packs alot of fun into this backyard. Photos by Larry Huene


 Lifescape Custom Landscaping, Inc.
Kelsey Schweickert Bisordi
Example of a mountain style home design design in San Francisco
Example of a mountain style home design design in San Francisco
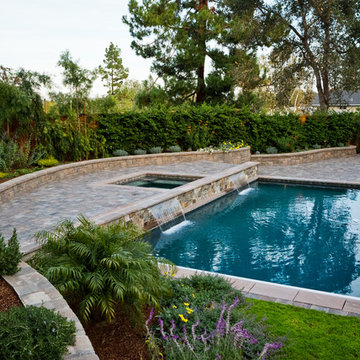 Lifescape Custom Landscaping, Inc.
Kelsey Schweickert Bisordi
Example of a mountain style home design design in San Francisco
Example of a mountain style home design design in San Francisco

Sponsored
Fredericksburg, OH

High Point Cabinets
Columbus' Experienced Custom Cabinet Builder | 4x Best of Houzz Winner
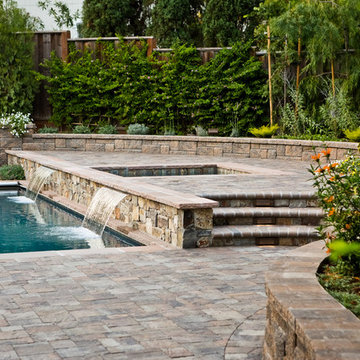 Lifescape Custom Landscaping, Inc.
Kelsey Schweickert Bisordi
Inspiration for a rustic home design remodel in San Francisco
Inspiration for a rustic home design remodel in San Francisco

 AquaTerra Outdoors
This pool and spa is built in an affluent neighborhood with many new homes that are traditional in design but have modern, clean details. Similar to the homes, this pool takes a traditional pool and gives it a clean, modern twist. The site proved to be perfect for a long lap pool that the client desired with plenty of room for a separate spa. The two bodies of water, though separate, are visually linked together by a custom limestone raised water feature wall with 10 custom Bobe water scuppers.
Quality workmanship as required throughout the entire build to ensure the automatic pool cover would remain square the entire 50 foot length of the pool.
Features of this pool and environment that enhance the aesthetic appeal of this project include:
-Glass waterline tile
-Glass seat and bench tile
-Glass tile swim lane marking on pool floor
-Custom limestone coping and deck
-PebbleTec pool finish
-Synthetic Turf Lawn
This outdoor environment cohesively brings the clean & modern finishes of the home seamlessly to the outdoors to a pool and spa for play, exercise and relaxation.
Photography: Daniel Driensky


158