
Search results for "Automatic sensor lighting" in Home Design Ideas

 User
AF180 automatic ethanol fireplace inserts
Home design - huge modern open concept medium tone wood floor home design idea with a bar, white walls, a standard fireplace, a metal fireplace and a media wall
Home design - huge modern open concept medium tone wood floor home design idea with a bar, white walls, a standard fireplace, a metal fireplace and a media wall

 InterDesign Studio
Flush LED side lighting provides "Cross Illumination", which is the best light for shaving and putting on make-up. Extra deeply recessed toe-kick gives the appearance of a "floating vanity" with the same tile as backsplash and the LED motion sensor lighting.
Photo: Jamie Snavley

 AquaTerra Outdoors
This pool and spa is built in an affluent neighborhood with many new homes that are traditional in design but have modern, clean details. Similar to the homes, this pool takes a traditional pool and gives it a clean, modern twist. The site proved to be perfect for a long lap pool that the client desired with plenty of room for a separate spa. The two bodies of water, though separate, are visually linked together by a custom limestone raised water feature wall with 10 custom Bobe water scuppers.
Quality workmanship as required throughout the entire build to ensure the automatic pool cover would remain square the entire 50 foot length of the pool.
Features of this pool and environment that enhance the aesthetic appeal of this project include:
-Glass waterline tile
-Glass seat and bench tile
-Glass tile swim lane marking on pool floor
-Custom limestone coping and deck
-PebbleTec pool finish
-Synthetic Turf Lawn
This outdoor environment cohesively brings the clean & modern finishes of the home seamlessly to the outdoors to a pool and spa for play, exercise and relaxation.
Photography: Daniel Driensky
Find the right local pro for your project

 Oliver Custom Homes
Net Zero House guest bath. Architect: Barley|Pfeiffer.
Alcove shower - large modern 3/4 gray tile and ceramic tile marble floor and white floor alcove shower idea in Austin with flat-panel cabinets, medium tone wood cabinets, a two-piece toilet, white walls, an undermount sink, quartz countertops, a hinged shower door and white countertops
Alcove shower - large modern 3/4 gray tile and ceramic tile marble floor and white floor alcove shower idea in Austin with flat-panel cabinets, medium tone wood cabinets, a two-piece toilet, white walls, an undermount sink, quartz countertops, a hinged shower door and white countertops

 DCAM HOMES INC.
Custom built by DCAM HOMES, one of Oakville’s most reputable builders. South of Lakeshore and steps to the lake, this newly built modern custom home features over 3,200 square feet of stylish living space in a prime location!
This stunning home provides large principal rooms that flow seamlessly from one another. The open concept design features soaring 24-foot ceilings with floor to ceiling windows flooding the space with natural light. A home office is located off the entrance foyer creating a private oasis away from the main living area. The double storey ceiling in the family room automatically draws your eyes towards the open riser wood staircase, an architectural delight. This space also features an extra wide, 74” fireplace for everyone to enjoy.
The thoughtfully designed chef’s kitchen was imported from Italy. An oversized island is the center focus of this room. Other highlights include top of the line built-in Miele appliances and gorgeous two-toned touch latch custom cabinetry.
With everyday convenience in mind - the mudroom, with access from the garage, is the perfect place for your family to “drop everything”. This space has built-in cabinets galore – providing endless storage.
Upstairs the master bedroom features a modern layout with open concept spa-like master ensuite features shower with body jets and steam shower stand-alone tub and stunning master vanity. This master suite also features beautiful corner windows and custom built-in wardrobes. The second and third bedroom also feature custom wardrobes and share a convenient jack-and-jill bathroom. Laundry is also found on this level.
Beautiful outdoor areas expand your living space – surrounded by mature trees and a private fence, this will be the perfect end of day retreat!
This home was designed with both style and function in mind to create both a warm and inviting living space.

 Meraki Home Services
High slopped roof for heavy snow load in Toronto area
Sensor light at front and side
Side entrance to garage
High gable roof thus have enough high attic space to put items
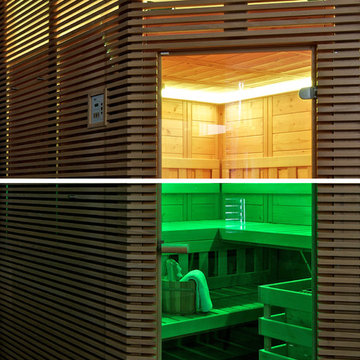
 Loxone Smart Home
Throughout the house we've installed coloured LED lights to emphasise the house's main features. These are controlled either through automatic sequences or with lighting scenes. The choice of colour is either made automatically, or with a traditional button - no need for a separate controller or other remote.



 MRF Construction, Inc.
To preserve the calming feeling in this room, many storage spaces were added to remove all clutter from the countertop, including a recessed medicine cabinet, a partially recessed cabinet over the toilet for toilet paper storage, and a storage tower above the countertop. The countertop continues into the storage tower, which has electrical outlets for charging toothbrushes, and ample storage. Toekick lights were added under the cabinet on a motion sensor that will light up the bathroom for nighttime safety.

 Dan Nelson, Designs Northwest Architects
Walk to entry courtyard. Photography by Lucas Henning.
Small contemporary gray two-story metal house exterior idea in Seattle with a shed roof and a metal roof
Small contemporary gray two-story metal house exterior idea in Seattle with a shed roof and a metal roof

 Outdoor Lighting Perspectives
Bathed in warm, luscious glows of highly energy efficient outdoor lighting, this stately Georgia home comes to life – automatically – each evening at 9 pm. The Outdoor Lighting Perspectives design plan includes an eco-friendly combination of wall wash lighting and up lighting. The wall wash lighting accentuates the home exterior with soft washes of outdoor lighting to accentuate the texture of the wall surfaces. The up lighting illuminates the architectural highlights of the home as well as the landscape.


 Scapes, Inc.
Large elegant backyard stone patio photo in Baltimore with a fire pit and a roof extension

 Chango
Architectural advisement, Interior Design, Custom Furniture Design & Art Curation by Chango & Co.
Photography by Sarah Elliott
See the feature in Domino Magazine

Sponsored
Fredericksburg, OH

High Point Cabinets
Columbus' Experienced Custom Cabinet Builder | 4x Best of Houzz Winner
 Oliver Custom Homes
Net Zero House guest bathroom. Architect: Barley|Pfeiffer.
The marble slab in the shower is one single piece.
Large minimalist 3/4 gray tile and ceramic tile marble floor and white floor alcove shower photo in Austin with flat-panel cabinets, medium tone wood cabinets, a two-piece toilet, white walls, an undermount sink, quartz countertops, a hinged shower door and white countertops
Large minimalist 3/4 gray tile and ceramic tile marble floor and white floor alcove shower photo in Austin with flat-panel cabinets, medium tone wood cabinets, a two-piece toilet, white walls, an undermount sink, quartz countertops, a hinged shower door and white countertops


 Jody Brown Architecture, pllc
.
Inspiration for a craftsman kitchen remodel in Raleigh
Inspiration for a craftsman kitchen remodel in Raleigh
 User
Home Staging by Kim Cavalier www.kcdesignsandstaging.com.
Eat-in kitchen - transitional medium tone wood floor eat-in kitchen idea in Miami with an undermount sink, raised-panel cabinets, white cabinets, granite countertops, white backsplash, stainless steel appliances and an island
Eat-in kitchen - transitional medium tone wood floor eat-in kitchen idea in Miami with an undermount sink, raised-panel cabinets, white cabinets, granite countertops, white backsplash, stainless steel appliances and an island

Sponsored
Columbus, OH

Hope Restoration & General Contracting
Columbus Design-Build, Kitchen & Bath Remodeling, Historic Renovations
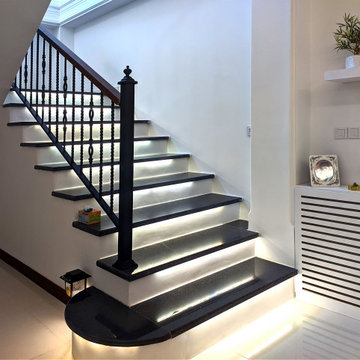
 Asena Homes
Automatic Steplights for ease of use at night
Staircase - mid-sized mediterranean marble u-shaped mixed material railing staircase idea with concrete risers
Staircase - mid-sized mediterranean marble u-shaped mixed material railing staircase idea with concrete risers
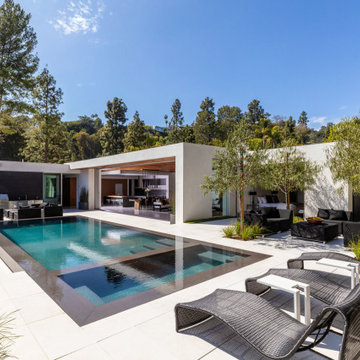
 SOL Tile & Marble, Inc.
A serene backyard oasis features an infinity-edge pool and spa, gourmet Kalamazoo kitchen and lounge areas overlooking the lights of L.A.
Pool - large contemporary one-story stucco gray pool idea in Los Angeles
Pool - large contemporary one-story stucco gray pool idea in Los Angeles
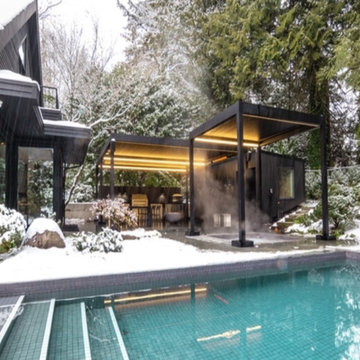
 Atria Designs
The owners of this impressive home and garden envisioned a practical solution to cover their outdoor space. Our Renson Algarve pergola was installed in both the living/dining area and over the jacuzzi.
The Algarve aluminum pergola is equipped with heating elements allowing use in all seasons. The tilting blades - that tilt up to 150 degrees - give them control of how much sun and fresh air they prefer. The Algarve’s louvred roof protects them from the rain when the louvres are closed, and drains the water away with its internal drainage system. When no one is home, the rain sensor will close the blades automatically, protecting the furniture and cushions below the canopy.
A beautiful, functional, and minimalistic area for many years of enjoyment.
In collaboration with:
Ste. Marie Design Studio, Smithwood Builders, Swick’s Organic Landscaping
54