
Search results for "Automatic sensor lighting" in Home Design Ideas

 Blackwood & Associates, Inc.
Inspiration for a large traditional full sun front yard concrete paver landscaping with a fire pit.
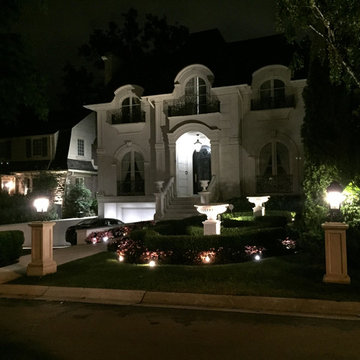
 Tron Electrical & Automation
Toronto Forest hill 5000 sqft home, with Landscape Lighting, Lutron Lighting and Shade system, back up home generator .....

 Ryan Homes, Inc.
Example of a small trendy l-shaped vinyl floor eat-in kitchen design in Denver with a single-bowl sink, flat-panel cabinets, light wood cabinets, quartzite countertops, stainless steel appliances and an island
Find the right local pro for your project

 AGA & Fired Earth Danmark
As kitchens grew larger throughout the 20th century to accommodate new inventions such as automatic washing machines, and smaller rooms like sculleries and larders were incorporated into the kitchen itself, a greater emphasis on utility and function ensued. In the post-war world the urge for a bright new future also made the most of new materials like plastic laminates which changed the face of kitchens in Europe for years to come. We wanted to reverse this trend and introduce a warmer and more liveable kitchen designed around our lifestyles. Bastide was born from this demand for beauty with utility; combining form and function with a continental twist.
Capturing the simplicity and charm of a country kitchen, Bastide is timeless, robust and built for a lifetime at the heart of your home, by applying heritage ideas to modern culture.

 Anthony Wilder Design/Build, Inc.
Morgan Howarth
Example of a beach style backyard rectangular natural pool design in DC Metro
Example of a beach style backyard rectangular natural pool design in DC Metro

 Pro Green Irrigation
Design ideas for a mid-sized traditional partial sun backyard mulch formal garden in Toronto.

 Carpenter's Mill LLC
Carpenters Mill
Eat-in kitchen - craftsman l-shaped dark wood floor eat-in kitchen idea in Salt Lake City with an island, shaker cabinets, white cabinets, marble countertops, gray backsplash, subway tile backsplash, stainless steel appliances and an undermount sink
Eat-in kitchen - craftsman l-shaped dark wood floor eat-in kitchen idea in Salt Lake City with an island, shaker cabinets, white cabinets, marble countertops, gray backsplash, subway tile backsplash, stainless steel appliances and an undermount sink



 Sassy Green Interiors LLC
Photo Credit: Tim Tang
We were still working on the accessories when this photo was taken.
Huge elegant open concept and formal living room photo in Indianapolis with beige walls and a standard fireplace
Huge elegant open concept and formal living room photo in Indianapolis with beige walls and a standard fireplace

 User
Simple Luxury Photography
Huge elegant brown three-story brick house exterior photo in Salt Lake City with a hip roof and a mixed material roof
Huge elegant brown three-story brick house exterior photo in Salt Lake City with a hip roof and a mixed material roof

 Platinum Poolcare
Request Free Quote
This lovely hot tub in Sugar Grove, IL measures 8'0" x 8'0" and is raised 18" above the deck. Featuring a 4'0" sheer waterfall feature, automatic safety cover with custom stone lid, LED lights and custom stone coping and fascia. The custom Pergola provides a stunning architectural element for this tub. Photos by Rockit Project.

 The Landscaping People, Inc.
Amazing outdoor Pergola mixing two types of roofing, SHADE and R-Blade with automatic louvers. Completed with beautiful and modern Outdoor Furniture and lighting. Creating an outdoor space for the perfect outdoor living experience.

 Compo Builders Inc
Here are just a few of many features of this amazing home:
- Robust Luxel Mesh Network with 6 wireless access points for up to 200 IP addresses
- Color camera system with DVR watching every corner of the home
- Ring Doorbell system
- Hunter Douglas automatic blinds which are also Alexa capable throughout the home
- Juno AI recess lights throughout with circadian rhythm balanced lights that tune from 2700K value to 5000K value mimicking the light throughout the day, along with JBL speakers built into the bulbs and dimmable to 1%, all controlled either by switch or by voice utilizing Alexa
- Entire home utilizing Legrand smart switches, which are also Alexa capable, and have many internal specialty features, touch and motion activated
The list is too long to post here so be sure to stop by and have a look at a real smart home.

 Art et Maison
Vanity in marine grade plywood with big drawer and one internal drawer with dividing panels. Cabinet in walnut finish with cantilevered round sink in Cristalplant®. Dimensions: 51” wide x 26” (includes cantilever)
Wall mounted faucet in shiny finish
Mirror with horizontal light and reflection on 3 sides with on/off sensor – Dimensions: 43” wide x 17 ¾” 2 ½” thick
Original price: $ 11,200
Sale price: $ 7,840


 Passacantando Architects AIA
Photographer: Kevin Colquhoun
Inspiration for a large contemporary l-shaped light wood floor open concept kitchen remodel in New York with an undermount sink, shaker cabinets, light wood cabinets, granite countertops, gray backsplash, glass tile backsplash, stainless steel appliances and an island
Inspiration for a large contemporary l-shaped light wood floor open concept kitchen remodel in New York with an undermount sink, shaker cabinets, light wood cabinets, granite countertops, gray backsplash, glass tile backsplash, stainless steel appliances and an island


 Tristan Gary Designs
Guest bedroom in a transitional home
Example of a mid-sized transitional guest carpeted and beige floor bedroom design in Seattle with beige walls and no fireplace
Example of a mid-sized transitional guest carpeted and beige floor bedroom design in Seattle with beige walls and no fireplace

 Hive Integration
Theater room designed for customer with LED pin light ceiling. In cabinet Klipsch theater speakers, automatic curtains on screen and windows, 106 inch Prjection screen. Controlled on control 4.



 Architectural Fabricators
This is a custom wrought iron double swing gate with scalloped top and Ipe wood at the bottom.
Inspiration for a large farmhouse full sun front yard concrete paver driveway in Houston for spring.
Inspiration for a large farmhouse full sun front yard concrete paver driveway in Houston for spring.
 User
This mid-town Toronto condo owner asked us to redesign her front entrance storage closet, featuring white shaker-style doors and lighting that comes on automatically when the doors open
 Pro Green Irrigation
Inspiration for a mid-sized traditional partial sun and drought-tolerant backyard stone landscaping in Toronto.
104