
Search results for "Automatic sensor lighting" in Home Design Ideas

 JayMarc Homes
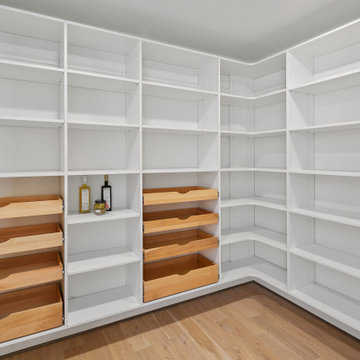
The Kelso's Pantry features stunning French oak hardwood floors that add warmth and elegance to the space. With a large walk-in design, this pantry offers ample storage and easy access to essentials. The light wood pull-out drawers provide functionality and organization, allowing for efficient storage of various items. The melamine shelves in a clean white finish enhance the pantry's brightness and create a crisp and modern look. Together, the French oak hardwood floors, pull-out drawers, and white melamine shelves combine to create a stylish and functional pantry that is both practical and visually appealing.

 Precision Home Builders & Precision Renovations
Master bathroom of a 500sq ft addition/renovation in Washington Park, Denver
Drop-in bathtub - mid-sized farmhouse master beige tile and ceramic tile brown floor drop-in bathtub idea in Denver with recessed-panel cabinets, white cabinets, a one-piece toilet, white walls, a drop-in sink and gray countertops
Drop-in bathtub - mid-sized farmhouse master beige tile and ceramic tile brown floor drop-in bathtub idea in Denver with recessed-panel cabinets, white cabinets, a one-piece toilet, white walls, a drop-in sink and gray countertops
Find the right local pro for your project
 Tron Electrical & Automation
Condo Over looking Sky Dome Down Town Toronto
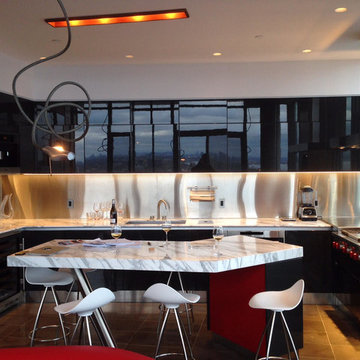
With Lutron Lighting System controlling very high End Led Lighting

 Sherri Agnew / The Design Line Inc.
Brenda Staples photography
Open concept kitchen - mid-sized contemporary galley light wood floor open concept kitchen idea in Indianapolis with an undermount sink, shaker cabinets, light wood cabinets, quartzite countertops, white backsplash, stone slab backsplash, stainless steel appliances, white walls and an island
Open concept kitchen - mid-sized contemporary galley light wood floor open concept kitchen idea in Indianapolis with an undermount sink, shaker cabinets, light wood cabinets, quartzite countertops, white backsplash, stone slab backsplash, stainless steel appliances, white walls and an island

 John Kraemer & Sons
Builder: John Kraemer & Sons | Interior Design: Jennifer Hedberg of Exquisite Interiors | Photography: Jim Kruger of Landmark Photography
Inspiration for a zen dark wood floor kitchen remodel in Minneapolis with white cabinets, granite countertops, beige backsplash, stone tile backsplash and paneled appliances
Inspiration for a zen dark wood floor kitchen remodel in Minneapolis with white cabinets, granite countertops, beige backsplash, stone tile backsplash and paneled appliances



Sponsored
Sunbury, OH

J.Holderby - Renovations
Franklin County's Leading General Contractors - 2X Best of Houzz!
 Ornare
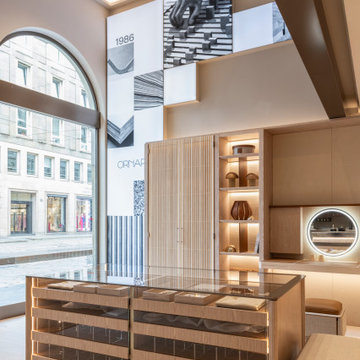
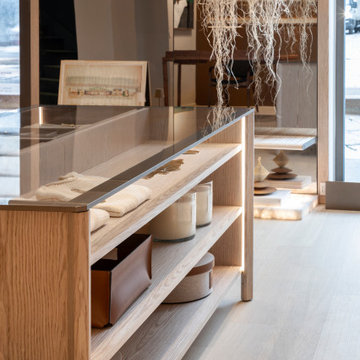
With a clean and exclusive design, and a particular use of glass and wood, Timeless lsland is a true glass showcase designed as a precious box. The LED lighting system integrated with sensors and built into the top enhances the objects on display. Highly customizable, it can be made up of drawers or shelves and receive a variety of sizes and finishes, such as leather upholstery.
 Ornare
With a clean and exclusive design, and a particular use of glass and wood, Timeless lsland is a true glass showcase designed as a precious box. The LED lighting system integrated with sensors and built into the top enhances the objects on display. Highly customizable, it can be made up of drawers or shelves and receive a variety of sizes and finishes, such as leather upholstery.
 bhive design
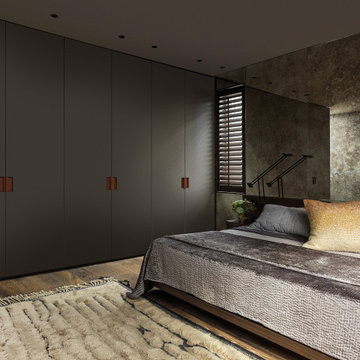
Instead of a walk-in closet our client opted for floor to ceiling custom closets with motion sensor interior lighting. This created ample circulation space around the custom king bed which includes a wall mounted headboard, mattress platform and 2 night tables with drawer storage. Antique mirror is applied above the headboard subtly reflecting the surroundings and adding drama to the space.

 User
Kitchen remodel after photo.
Inspiration for a mid-sized contemporary u-shaped medium tone wood floor eat-in kitchen remodel in Milwaukee with a drop-in sink, medium tone wood cabinets, granite countertops, beige backsplash, porcelain backsplash, stainless steel appliances and an island
Inspiration for a mid-sized contemporary u-shaped medium tone wood floor eat-in kitchen remodel in Milwaukee with a drop-in sink, medium tone wood cabinets, granite countertops, beige backsplash, porcelain backsplash, stainless steel appliances and an island


 Pro Green Irrigation
Photo of a mid-sized traditional partial sun front yard brick formal garden in Toronto.


 Pro Green Irrigation
This is an example of a mid-sized traditional partial sun backyard stone landscaping in Toronto.
 Pro Green Irrigation
Example of a large transitional backyard stone and rectangular lap hot tub design in Toronto
 Electronic Services & Concierge LLC
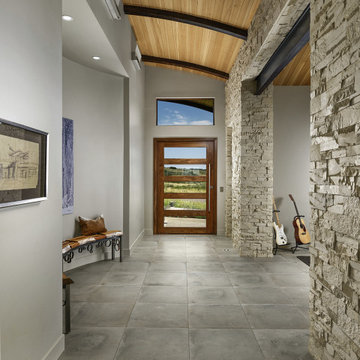
The ceiling sail lights and the puck lights in the floor automatically dim to 25% at sunset.
Trendy home design photo in Denver
Trendy home design photo in Denver
 Ornare
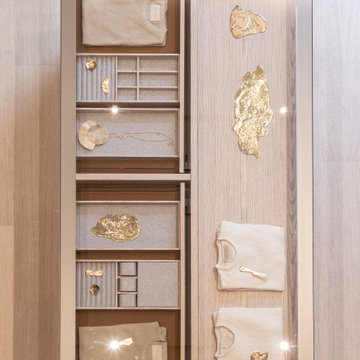
With a clean and exclusive design, and a particular use of glass and wood, Timeless lsland is a true glass showcase designed as a precious box. The LED lighting system integrated with sensors and built into the top enhances the objects on display. Highly customizable, it can be made up of drawers or shelves and receive a variety of sizes and finishes, such as leather upholstery.



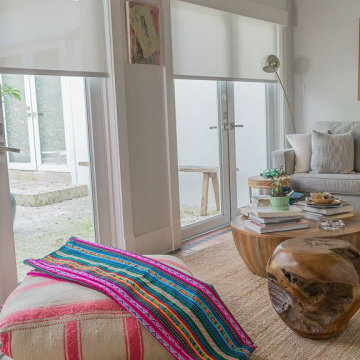
 ShadeMonster
 solar shades are the perfect mix of privacy and still allowing the natural light in, making them the perfect window shades for any room. ShadeMonster solar window treatments come in a variety of opacities and in a variety of colors to match any home, office, restaurant, or business.

 StarMark Cabinetry
This kitchen was created with StarMark Cabinetry's Sonoma door style in Maple finished in a cabinet color called Caramel with Chocolate glaze.
Example of a large transitional l-shaped ceramic tile and brown floor open concept kitchen design with raised-panel cabinets, medium tone wood cabinets, glass countertops, stainless steel appliances, an island, an undermount sink, beige backsplash and stone tile backsplash
Example of a large transitional l-shaped ceramic tile and brown floor open concept kitchen design with raised-panel cabinets, medium tone wood cabinets, glass countertops, stainless steel appliances, an island, an undermount sink, beige backsplash and stone tile backsplash
103