
Search results for "Automatic sensor lighting" in Home Design Ideas

 Savon Pavers
Inspiration for a large traditional full sun front yard brick driveway in San Diego for summer.
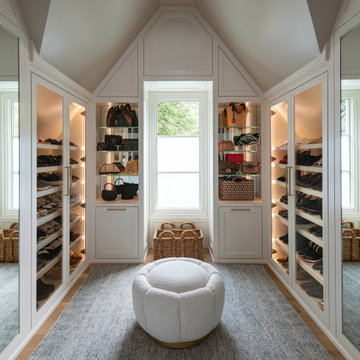
 Kathleen Jacobson, The Couture Closet
Built right below the pitched roof line, we turned this challenging closet into a beautiful walk-in sanctuary. It features tall custom cabinetry with a shaker profile, built in shoe units behind glass inset doors and two handbag display cases. A long island with 15 drawers and another built-in dresser provide plenty of storage. A steamer unit is built behind a mirrored door.

 Cabinet-S-Top
We transformed this master bath into a luxurious oasis by installing Waypoint 511S door with traditional overlay in maple hazelnut glaze cabinets and Caesarstone Dreamy Marfil countertop with 2 Kohler Devonshire undermount white sinks and Moen Kingsley faucets. A Jason Forma tub 66x36x22 in white with skirt accented with a roman tub faucet and hand shower. Accessories are Kingsley toilet paper holder, robe hook, towel bars and grab bars in brushed nickel. In the shower 18x18 Florium Stonefire in beige set on the diagonal was installed on the floor. 12x24 Florium Stonefire in beige set brick pattern was used for the shower and 2x2 Florium Stonefire Mosaic set square was installed on the shower floor.
Find the right local pro for your project

 Just Landscape Lighting, LLC
This homeowner wanted the front illuminated as well as their backyard areas/patios too. Subtle LED low voltage landscape lighting fixtures were installed with ControlSCAPE astronomical digital timer that is in synch with satellite settings for sunset and sunrise each day and adjusts for Daylight Savings Time changes automatically.

 EVERGREEN HOME SYSTEMS INC
Mid-sized elegant enclosed carpeted home theater photo in San Francisco with beige walls and a projector screen

 BonaVista Pools
Custom small urban pool, Endless Pool, star-light floor lights, shared system with spillover spa, custom spout water features, automatic cover, custom integrated fire feature. Richmond Hill, ON.

 Tristan Gary Designs
Remodeled condo primary bathroom for clients to truly enjoy like a spa. Theres a freestanding soaker tub, a steam shower with aromatherapy, a floating bench with light for ambient lighting while having a steam. The floating custom vanity has motion sensor lighting and a shelf that can be removed if ever needed for a walker or wheelchair. A pocket door with frosted glass for the water closet. Heated floors. a large mirror with integrated lighting.

Sponsored
Columbus, OH

Hope Restoration & General Contracting
Columbus Design-Build, Kitchen & Bath Remodeling, Historic Renovations

 Marsh Kitchen & Bath
Marsh Designer Jack Morton
Sonoma Builders
Inspiration for a large timeless l-shaped medium tone wood floor and brown floor eat-in kitchen remodel in Raleigh with an undermount sink, raised-panel cabinets, beige cabinets, granite countertops, beige backsplash, stone tile backsplash, stainless steel appliances and an island
Inspiration for a large timeless l-shaped medium tone wood floor and brown floor eat-in kitchen remodel in Raleigh with an undermount sink, raised-panel cabinets, beige cabinets, granite countertops, beige backsplash, stone tile backsplash, stainless steel appliances and an island

 California Closets of Michigan
Walk-in closet - mid-sized transitional women's carpeted and gray floor walk-in closet idea in Detroit with glass-front cabinets and light wood cabinets

 Renovisions
These South Shore homeowners desired a fresh look for their kitchen that was efficient and functional with a design worthy of showing off to family and friends. They also wished for more natural light, increased floor area and better countertop work space allowing for ease of preparation and cooking. The Renovisions team began the remodel by installing a larger (5’) window over the sink area which overlooks the beautiful backyard. Additional countertop workspace was achieved by utilizing the corner and installing a GE induction cooktop and stainless steel hood. This solution was spot on spectacular!
Renovisions discussed the importance of adding lighting fixtures and the homeowners agreed. Under cabinet lighting was installed under wall cabinets with switch as well as two pendants over the peninsula and one pendant over the sink. It also made good design sense to add additional recessed ceiling fixtures with LED lights and trims that blend well with the ceiling.
The project came together beautifully and boasts gorgeous shaker styled cherry cabinetry with glass mullian doors. The separate desk area serves as a much needed office/organizational area for keys, mail and electronic charging.
A lovely backsplash of Tuscan-clay-look porcelain tile in 4”x8” brick pattern and diagonal tile with decorative metal-look accent tiles serves an eye-catching design detail. We created interest without being overdone.
A large rectangular under-mounted ‘chef’ sink in stainless steel finish was the way to go here to accommodate larger pots and pans and platters. The creamy color marble like durable yet beautiful quartz countertops created a soft tone for the kitchens overall aesthetic look. Simple, pretty details give the cherry cabinets understated elegance and the mix of textures makes the room feel welcoming.
Our client can’t wait to start preparing her favorite recipes for her family.


 Remodel Works Bath & Kitchen
This traditional kitchen remodel features Starmark Cabinetry in their Ridgeville door style in cherry wood with a Toffee Chocolate finish. The backsplash is a full height pinwheel pattern of 6x6 and 4x4 tumbled stone “Troy” from Arizona Tile and 2x2 sections of Mineral Copper mosaic tile from Arizona tile. The counter top is granite and the under-mount sink is a Blanco in Metallic Gray. They installed a new range hood, under cabinet lights and reconfigured cabinet layout for new appliances.
Photography by: Scott Basile

 Kimberly Mercurio Landscape Architecture
Large cedar barn doors with craftsman style hardware opens onto the backyard to reveal the pool, bluestone patio with creeping thyme joints, with mid-century modern outdoor furniture. The pool has a hidden automatic pool cover. In the distance is a ground level Ipe deck and sling back chaise lounge chairs with reclaimed lumber tables. The floor of the pool house is poured concrete with a resin finish.

Sponsored
Columbus, OH
Free consultation for landscape design!

Peabody Landscape Group
Franklin County's Reliable Landscape Design & Contracting

 Deja Designs
This contemporary, modern multipurpose kids' room is at Deja View, a Caribbean vacation rental villa in St. John USVI. It provides over 700 sq. ft of entertainment and bunk sleeping for kids and adults. The room stays nice and cool with a dedicated Mitsubishi split AC system. Kids are sure to be entertained with the 75 inch TV and colorful pool table. Seven can sleep comfortable on the five Twin XL and one King beds. Blue led motion sensor lights illuminate every step on the two sets of stairs so kids can safely head to the bathroom at night. The 34' long, 11' tall custom bunks were built in Texas, trucked to Florida and shipped to St. John. Nothing short of comfort, fun and entertainment for the kids here.
www.dejaviewvilla.com
Steve Simonsen Photography

 Sunset Pools and Spas, Inc.
Outdoor space with kitchen, bar, fireplace, pizza oven, and Pergola.
Example of a classic patio design in Chicago
Example of a classic patio design in Chicago

 Haven Pools, Inc.
The pool is built on pilings and grade beams due to the nature of the soil and high water table. The supple spa shape gracefully compliments the elegantly
serpentine steps. The spa has a contour lounge and multilevel seating and 16 hydrotherapy jets. The pool beam is 22.5” wide to accommodate the 24” limestone coping. The automatic cover has upgraded hydraulics and a four inch leading edge bar.
 BonaVista Pools
Custom small urban pool, Endless Pool, star-light floor lights, shared system with spillover spa, custom spout water features, automatic cover, custom integrated fire feature. Richmond Hill, ON.



 Portera
Inspiration for a large modern open concept light wood floor family room remodel in Salt Lake City with white walls, no fireplace and a tv stand

 Capital Kitchen & Bath
Eagle Photography, Elan Interiors and Design
Inspiration for a large master white tile and marble tile porcelain tile and black floor freestanding bathtub remodel with recessed-panel cabinets, gray cabinets, gray walls, an undermount sink, marble countertops, a hinged shower door and white countertops
Inspiration for a large master white tile and marble tile porcelain tile and black floor freestanding bathtub remodel with recessed-panel cabinets, gray cabinets, gray walls, an undermount sink, marble countertops, a hinged shower door and white countertops

 WeDoClosets, Inc.
The carriage features four 34 inch deep full extension drawers that provide ample storage. The drawers have motion sensor LED lights that activate when the drawers are opened and turn off 30 seconds later. The carriage lamps are for show but could be converted to low voltage LED.
115