
Search results for "Automatic sensor lighting" in Home Design Ideas

Find the right local pro for your project


 Kane Landscapes Inc
The main entertaining patio includes a fireplace with large composite arbor, a large outdoor kitchen with plenty of seating and a porch with automatic screens

 THE POOL COMPANY CONSTRUCTION
Patrick Livingston
Pool fountain - mid-sized traditional backyard rectangular natural pool fountain idea in DC Metro
Pool fountain - mid-sized traditional backyard rectangular natural pool fountain idea in DC Metro

 Zabala Erickson, LLC
The wonders of a kitchen like no other is the way it can become a basis for family memories and stories. Let the cabinetry reach beyond the norms, beyond the restraints of straight lines. Suddenly the epic center for family life is reminiscent of flowing water, the surrounding natural environment, drifts of snow, giant tumbling clouds central to Montana's Big Sky experience. Photography by Kim Sargent Photography



 Georgia Blinds & Interiors
Hunter Douglas Luminette® Privacy Sheers by Georgia Blinds & Interiors
Inspiration for a medium tone wood floor family room remodel in Atlanta with beige walls
Inspiration for a medium tone wood floor family room remodel in Atlanta with beige walls

 Alair Homes Plano
This luxurious master bedroom and bathroom had the ultimate transformation! The sitting area is framed by the windows that look into the pool and courtyard. LED lighting in the tray ceiling is housed by crisp crown molding. The automatic window shades are easily controlled for lighting changes throughout the day. Design by Hatfield Builders & Remodelers | Photography by Versatile Imaging

 Capital Kitchen & Bath
Eagle Photography, Elan Interiors and Design
Example of a large master white tile and marble tile porcelain tile and black floor freestanding bathtub design with recessed-panel cabinets, gray cabinets, gray walls, an undermount sink, marble countertops, a hinged shower door and white countertops
Example of a large master white tile and marble tile porcelain tile and black floor freestanding bathtub design with recessed-panel cabinets, gray cabinets, gray walls, an undermount sink, marble countertops, a hinged shower door and white countertops

 Jack Calderone
This custom kitchen is part of an adventuresome project my wife and I embarked upon to create a complete apartment in the basement of our townhouse. We designed a floor plan that creatively and efficiently used all of the 385-square-foot-space, without sacrificing beauty, comfort or function – and all without breaking the bank! To maximize our budget, we did the work ourselves and added everything from thrift store finds to DIY wall art to bring it all together.
We designed and built custom kitchen cabinets to maximize every inch of space. The island/bar provides a comfortable eating area as well as lots of extra counter space and storage.

 Susan Brook Interiors
This Master Bedroom remodel is part of an extensive push out of the existing floor plan. The other 2 projects with this are "Master Bathroom floating wall and Master Dressing Room. A sitting area with temperature sensor gas fire has a custom designed fire surround with flanking display shelves. The swivel rocker chairs allow either reading by the fire or with a turn watching the wall hung TV. The new wall of French doors with flanking fixed panels allows a lot of light in this bedroom as well as the 2 new windows either side of the Kingsize bed.
The tray ceiling has a soft effect as all the walls and trim are in the same color, giving an architectural envelope to this beautiful room.

 Dutton Architects Inc.
Dutton Architects did an extensive renovation of a post and beam mid-century modern house in the canyons of Beverly Hills. The house was brought down to the studs, with new interior and exterior finishes, windows and doors, lighting, etc. A secure exterior door allows the visitor to enter into a garden before arriving at a glass wall and door that leads inside, allowing the house to feel as if the front garden is part of the interior space. Similarly, large glass walls opening to a new rear gardena and pool emphasizes the indoor-outdoor qualities of this house. photos by Undine Prohl



 Village Home Stores
Hidden behind the pantry doors to the left of this Refrigerator is a walk-through pantry. A matching pantry front has been ordered and installed with a motion sensor light that is triggered when the doors open (see light above crown).
Village Home Stores

 Probilt Construction, LLC
The large kitchen island has a white, gray and black marble granite countertop. Inside the island is a sensored electronic door that opens by a touch or wave of the foot to a trash and recycle bin.

 Dallas Sight and Sound, Inc.
Tensions shades are perfect for skylights or any angled windows. Control from a keypad or remote.
Photo by Lutron
Inspiration for a contemporary living room remodel in Dallas
Inspiration for a contemporary living room remodel in Dallas
 Delle Maison
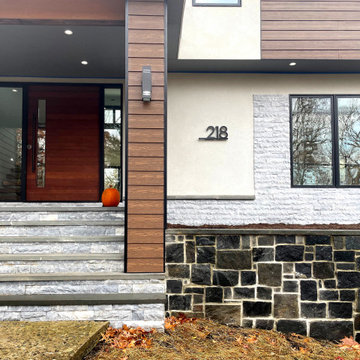
The custom lighted house number installed at the front of the house, automatically off during the day. Ready for Halloween !
Inspiration for a small modern front porch remodel in Philadelphia
Inspiration for a small modern front porch remodel in Philadelphia

Sponsored
Columbus, OH

Hope Restoration & General Contracting
Columbus Design-Build, Kitchen & Bath Remodeling, Historic Renovations

 BonaVista Pools
Custom small urban pool, Endless Pool, star-light floor lights, shared system with spillover spa, custom spout water features, automatic cover, custom integrated fire feature. Richmond Hill, ON.
 BonaVista Pools
Custom small urban pool, Endless Pool, star-light floor lights, shared system with spillover spa, custom spout water features, automatic cover, custom integrated fire feature. Richmond Hill, ON.
121