
Search results for "Automatic sensor lighting" in Home Design Ideas

 Capozzi Design Build
Originally built in the 1950's this Cape Cod style home needed a space more useful in the upstairs attic. Our mission was to create an appealing master bathroom from an unfinished attic space that is 6’ x 14’ long. The newly renovated bathroom features Dura Supreme cabinetry, double bowl sink, back lit LED mirrors, a built-in linen cabinet, and additional storage for laundry baskets. The angled ceiling draws your eye down to the glass shower creating a seamlessly transition into the shower area. With the shower not having a threshold it creates visual interest exposing the window and the floor and wall tile. Not only is the space now functional for the homeowners but it offers a classic yet sophisticated design style!!
Interested in speaking with a Capozzi designer today? Visit our website today to request a consultation!!!
https://capozzidesigngroup.com
 United Signature Tacoma
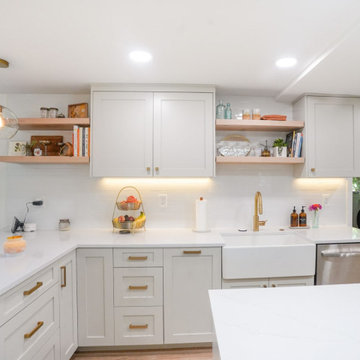
The ultimate design goal was to create a functional open, contemporary kitchen. The design features included the addition of under-cabinet lights, multiple switches for the lights, and all on dimmers, t least one switch for recessed lights, one for under cabinet lights, one for pendant light above the island, etc. It features a farm-style kitchen sink, a sensor faucet that you touch to turn on and off, and a button next to the sink with a smart garbage disposal function. Eternal Statuario Polished Quartz was utilized for the kitchen countertop, while Subway tile was chosen for the kitchen backsplash. As for the floating shelf, a stylish butcher block was added.
Find the right local pro for your project



 Alexandra Crafton
Photo: Alexandra Crafton © 2016 Houzz
Inspiration for a country home design remodel in Louisville
Inspiration for a country home design remodel in Louisville

 Janel Campbell, CMKBD, CAPS/Neil Kelly Company
Aaron Ziltner
Inspiration for a large transitional l-shaped cork floor eat-in kitchen remodel in Portland with a single-bowl sink, recessed-panel cabinets, medium tone wood cabinets, quartz countertops, beige backsplash, ceramic backsplash, stainless steel appliances and an island
Inspiration for a large transitional l-shaped cork floor eat-in kitchen remodel in Portland with a single-bowl sink, recessed-panel cabinets, medium tone wood cabinets, quartz countertops, beige backsplash, ceramic backsplash, stainless steel appliances and an island

 Center Point Cabinets
Cabinetry: Eudora Colony Maple in Alabaster Finish
Countertops: St. Cecelia Light (Perimeter) & Distressed Black Walnut (Island)
Hardware: Jeffrey Alexander
Construction by Southern Coastal Homes
Countertops by Multistone Enterprises

 BonaVista Pools
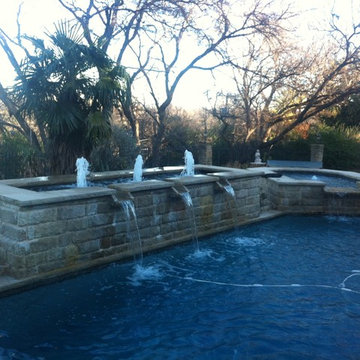
Custom small urban pool, Endless Pool, star-light floor lights, shared system with spillover spa, custom spout water features, automatic cover, custom integrated fire feature. Richmond Hill, ON.
 BonaVista Pools
Custom small urban pool, Endless Pool, star-light floor lights, shared system with spillover spa, custom spout water features, automatic cover, custom integrated fire feature. Richmond Hill, ON.

 Loxone Smart Home
The Showhome features different lighting scenes throughout. When you walk into the Showhome, an ‘everyday’ lighting scene turns on and you are welcomed with music. When you are cooking, the lighting above the kitchen island will shine brightly. At the touch of a button or by simply tapping on the app on your smartphone, you can change between lighting scenes.



 Ambiance Interiors
GP Martin Photography
Inspiration for a large modern formal and open concept light wood floor and brown floor living room remodel in Orange County with beige walls, a standard fireplace, a metal fireplace and no tv
Inspiration for a large modern formal and open concept light wood floor and brown floor living room remodel in Orange County with beige walls, a standard fireplace, a metal fireplace and no tv

 Parker County Pools
Inspiration for a large contemporary backyard concrete patio kitchen remodel in Dallas with a roof extension
 Parker County Pools
Example of a large trendy backyard concrete patio kitchen design in Dallas with a roof extension



 Capital Kitchen & Bath
Eagle Photography, Elan Interiors and Design
Freestanding bathtub - large master white tile and marble tile porcelain tile and black floor freestanding bathtub idea with recessed-panel cabinets, gray cabinets, gray walls, an undermount sink, marble countertops, a hinged shower door and white countertops
Freestanding bathtub - large master white tile and marble tile porcelain tile and black floor freestanding bathtub idea with recessed-panel cabinets, gray cabinets, gray walls, an undermount sink, marble countertops, a hinged shower door and white countertops
120