
Search results for "Automatic sensor lighting" in Home Design Ideas


 Platinum Poolcare
Request Free Quote
This innovative swimming pool measures 16'0" x 35'0" and has a 10.75'0" swim lane. Due to the offset for the swim lane, the pool features two separate automatic pool safety covers to completely cover the pool. Diving Board, deep water benches, Ledgestone pool coping and LED colored lighting complete the aesthetic. Photos by Larry Huene

 Interior Transformations
Custom designed china cabinet. Collaboration with Ken and Julie Girardini of Girardini design in Sykesville, MD
Kitchen/dining room combo - small contemporary dark wood floor kitchen/dining room combo idea in DC Metro with yellow walls and a standard fireplace
Kitchen/dining room combo - small contemporary dark wood floor kitchen/dining room combo idea in DC Metro with yellow walls and a standard fireplace
Find the right local pro for your project
 United Signature Tacoma
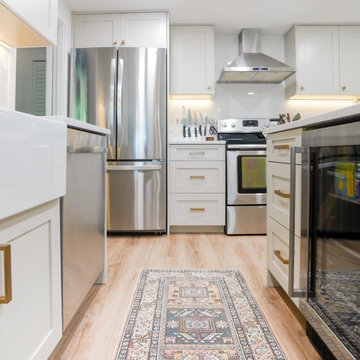
The ultimate design goal was to create a functional open, contemporary kitchen. The design features included the addition of under-cabinet lights, multiple switches for the lights, and all on dimmers, t least one switch for recessed lights, one for under cabinet lights, one for pendant light above the island, etc. It features a farm-style kitchen sink, a sensor faucet that you touch to turn on and off, and a button next to the sink with a smart garbage disposal function. Eternal Statuario Polished Quartz was utilized for the kitchen countertop, while Subway tile was chosen for the kitchen backsplash. As for the floating shelf, a stylish butcher block was added.

 Lightscape Designs Inc
This was a wonderful estate to work on, and I absolutely love the way the fountain turned out. Such wonderful people to work with as well. This job was completed with 100% Auroralight LED Lighting Fixtures, and Unique Transformers. We tied it into the Lutron Lighting system so it comes on automatically at sunset all year long!
 Lightscape Designs Inc
This was a wonderful estate to work on, and I absolutely love the way the fountain turned out. Such wonderful people to work with as well. This job was completed with 100% Auroralight LED Lighting Fixtures, and Unique Transformers. We tied it into the Lutron Lighting system so it comes on automatically at sunset all year long!
 Lightscape Designs Inc
This was a wonderful estate to work on, and I absolutely love the way the fountain turned out. Such wonderful people to work with as well. This job was completed with 100% Auroralight LED Lighting Fixtures, and Unique Transformers. We tied it into the Lutron Lighting system so it comes on automatically at sunset all year long!



 Quantus Pools
Z Photography
Example of a mid-sized classic backyard concrete and rectangular pool fountain design in Chicago
Example of a mid-sized classic backyard concrete and rectangular pool fountain design in Chicago

 Kasper Custom Home Remodeling
Automatic blinds, furnished by Hunter Douglas, provide the perfect amount of privacy, while filtering the light to allow just the right amount of natural lighting to illuminate the room.
Designer: Debra Owens
Photographer: Michael Hunter

 Nathan Homes LLC
Staircase - traditional carpeted u-shaped metal railing staircase idea in Omaha with carpeted risers
 Platinum Poolcare
Request Free Quote
This pool measures 18'0" x 36'0" and has a spa that measures 6'0" x 11'0" and is flush with the deck. Inside the pool sits a 4'0" x 7'0" sunshelf, as well as a 5'0" swim up bench. Both the pool and spa possess LED colored lighting. There is an automatic pool cover with stone lid system covering the pool. There are also 6 deck spray water features around the perimeter of the pool. The coping is North Avenue grade Limestone. The raised wall water feature has three scupper water features spilling into the spa. The exposed aggregate pool finish is cobalt blue.

 National Association of the Remodeling Industry
Heaven at Hand Construction, LLC, Los Angeles, California, 2022 Regional CotY Award Winner, Universal Design - Bath
Mid-sized transitional master beige tile single-sink walk-in shower photo in Los Angeles with recessed-panel cabinets, white cabinets, white walls, a drop-in sink, white countertops and a floating vanity
Mid-sized transitional master beige tile single-sink walk-in shower photo in Los Angeles with recessed-panel cabinets, white cabinets, white walls, a drop-in sink, white countertops and a floating vanity


 The Rustic Saltbox
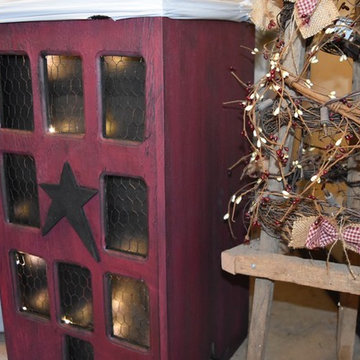
This is our Exclusive Primitive Saltbox House with light. The light have a battery pack, you would need to install 3 AA batteries. Once you turn them on they stay on for 6 hours then off for 18. This cycle automatically will repeat itself. The trash bag liner sits directly in. The lid features a locking system that holds the liner in place.

 Sallie-Anne Hepworth
The only thing I didn't purchase online was this beautiful walnut timber, I actually went to the lumber yard and selected the timber I wanted. Legrand Light switches are gorgeous, highly recommend these and they come in a variety of colors. Drawer handles are from Home Depot and the are beautiful, although not cheap.

 Meridian Estate Greenhouses
This orchid house offers several different glazing options to maximize orchid growth with UV filters and an automatic shade cloth system.
Design ideas for a contemporary landscaping in Sacramento.
Design ideas for a contemporary landscaping in Sacramento.





 KabCo Kitchens
Our remodels are beautiful on the outside, and even more so on the inside. This corner pantry houses 3 fixed shelves and 3 Genie roll outs for an abundance of accessible storage. LED Strips lights were added with a sensor for interior lighting. Photo Credit: Julie Lehite

 Alair Homes Sherwood Park
Avonlea Photography
Inspiration for a mid-sized contemporary u-shaped dark wood floor open concept kitchen remodel in Edmonton with an undermount sink, shaker cabinets, white cabinets, granite countertops, gray backsplash, subway tile backsplash, stainless steel appliances and an island
Inspiration for a mid-sized contemporary u-shaped dark wood floor open concept kitchen remodel in Edmonton with an undermount sink, shaker cabinets, white cabinets, granite countertops, gray backsplash, subway tile backsplash, stainless steel appliances and an island

 Magpie Interiors
Lipsett Photography Group
Example of a beach style beige floor bathroom design in Vancouver with flat-panel cabinets, gray cabinets, multicolored walls, a vessel sink and gray countertops
Example of a beach style beige floor bathroom design in Vancouver with flat-panel cabinets, gray cabinets, multicolored walls, a vessel sink and gray countertops
124