
Search results for "Automatic sensor lighting" in Home Design Ideas


 Sea Squared Design
This powder room utilizes shiplap and black matte fixtures to create a nautical effect.
Photography: Joyelle West
Interior Designer: Christine Granfield

 Parker County Pools
Example of a large classic backyard concrete and kidney-shaped lap pool fountain design in Dallas
Find the right local pro for your project


 Platinum Poolcare
Request Free Quote
This traditional inground swimming pool measures 20'0" x 40'0", and is 3'6" to 9'0" deep. There are two sets of shallow end steps, as well as an ample 6'6" x 14'0" sunshelf, and a swim in bench at the deep end. Automatic swimming pool cover, diving board, and LED lighting are also featured. The coping is North Avenue Limestone, and the decking is Bluestone. The pool interior is Cool Blue. Phots by Larry Huene Photography

 Quantus Pools
Inspiration for a mid-sized timeless backyard concrete paver and rectangular lap pool remodel in Chicago




 House of Earnest
Under cabinet lights went up in 10 minutes! Used Sylvania Lightify LED flexible string lights and control the brightness/dimming/color with my phone. On a timer as well, so they turn on automatically in the AM when the coffee pot starts brewing.

Sponsored
Sunbury, OH

J.Holderby - Renovations
Franklin County's Leading General Contractors - 2X Best of Houzz!
 Seven Home Improvement
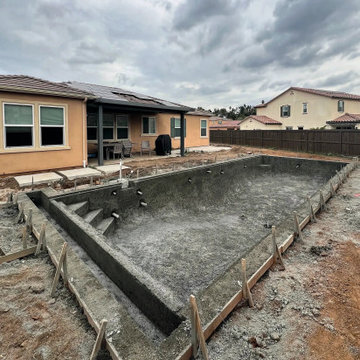
The pool shell with the house behind it. The steps sit in one corner of the 40 by 15 foot pool.
Home design - contemporary home design idea in San Diego
Home design - contemporary home design idea in San Diego

 Renovation and Construction Services
Wet bar just off of the kitchen. Kitchen aid ice maker and upper cabinets with Servo drive openers for automatic touched opening.
Large trendy galley medium tone wood floor and gray floor wet bar photo with an undermount sink, flat-panel cabinets, dark wood cabinets, quartz countertops and white backsplash
Large trendy galley medium tone wood floor and gray floor wet bar photo with an undermount sink, flat-panel cabinets, dark wood cabinets, quartz countertops and white backsplash


 Advance Design Studio, Ltd.
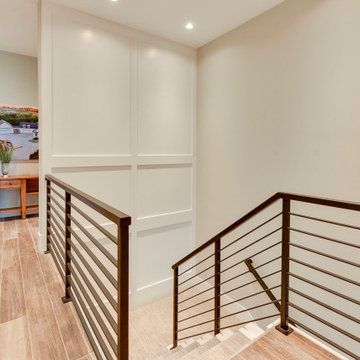
The design challenge was to enhance the square footage, flow and livability in this 1,442 sf 1930’s Tudor style brick house for a growing family of four. A two story 1,000 sf addition was the solution proposed by the design team at Advance Design Studio, Ltd. The new addition provided enough space to add a new kitchen and eating area with a butler pantry, a food pantry, a powder room and a mud room on the lower level, and a new master suite on the upper level.
The family envisioned a bright and airy white classically styled kitchen accented with espresso in keeping with the 1930’s style architecture of the home. Subway tile and timely glass accents add to the classic charm of the crisp white craftsman style cabinetry and sparkling chrome accents. Clean lines in the white farmhouse sink and the handsome bridge faucet in polished nickel make a vintage statement. River white granite on the generous new island makes for a fantastic gathering place for family and friends and gives ample casual seating. Dark stained oak floors extend to the new butler’s pantry and powder room, and throughout the first floor making a cohesive statement throughout. Classic arched doorways were added to showcase the home’s period details.
On the upper level, the newly expanded garage space nestles below an expansive new master suite complete with a spectacular bath retreat and closet space and an impressively vaulted ceiling. The soothing master getaway is bathed in soft gray tones with painted cabinets and amazing “fantasy” granite that reminds one of beach vacations. The floor mimics a wood feel underfoot with a gray textured porcelain tile and the spacious glass shower boasts delicate glass accents and a basket weave tile floor. Sparkling fixtures rest like fine jewelry completing the space.
The vaulted ceiling throughout the master suite lends to the spacious feel as does the archway leading to the expansive master closet. An elegant bank of 6 windows floats above the bed, bathing the space in light.
Photo Credits- Joe Nowak



 Integrated Home Improvement
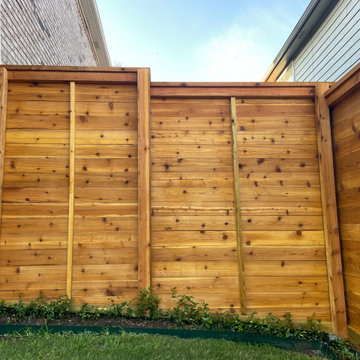
This client wanted help with the HOA process, and we were happy to help. Making all of the decisions that were both aesthetically pleasing to the family and HOA compliant took a bit, but thanks to the client's patience, we finalized every little detail and started construction.
After demolishing their pre-existing wrought iron, which was much smaller than the linear footage for the future fence, we constructed a light, beautiful horizontal-board fence with a solar panel powered automatic gate to boot. As one of the only horizontal fences in the neighborhood, we're proud of the appeal that it adds to the area.

136