
Search results for "Automatic sensor lighting" in Home Design Ideas
 Moss Building & Design
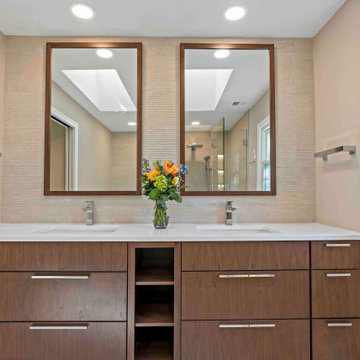
We love this updated Oakton primary bathroom! A roomy zero entry shower has lights in the niches and under the bench as well as a rainfall shower head, and the bathroom also showcases an automatic toilet seat (!), and soft, soothing colors throughout.


Find the right local pro for your project

 Robert Edson Swain Architecture and Design
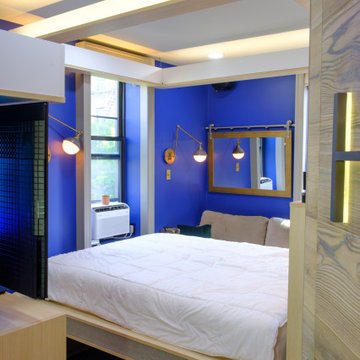
The master bedroom is in the treetops in this immersive historic room. Automatic blinds create a cozy environment in bright light. A custom bed with rotating side arms faces this uniquely shaped room on a 45º angle.
Photo: Benjamin Benschneider

 Electronic Lifestyle Associates (ela)
Providing convenience & comfort at the tip of your finger. The Lutron lighting control and music keypad make bath/shower time enjoyable. The Nu-Heat floor warming comes on in the morning and evening for a couple hours respectively. Motion sensors turn off the lighting and music after 30 minutes of inactivity.

 InterDesign Studio
Custom Vanity with existing skylight above, tucks nicely into the area previously occupied by the shower stall. An extra deep recessed toe-kick with matching wall tile makes the vanity appear to "float" above the floor without the additional structural cost of actually cantilevering a vanity. LED rope lighting on a Motion Sensor illuminates the toe kick at night time. Walker Zanger custom blend of 3 color vertical pattern glass tiles add a real punch of color. Robert MC Series recessed mirrored front medicine cabinet.
Photo: Jamie Snavley

 Drewett Works
The unique opportunity and challenge for the Joshua Tree project was to enable the architecture to prioritize views. Set in the valley between Mummy and Camelback mountains, two iconic landforms located in Paradise Valley, Arizona, this lot “has it all” regarding views. The challenge was answered with what we refer to as the desert pavilion.
This highly penetrated piece of architecture carefully maintains a one-room deep composition. This allows each space to leverage the majestic mountain views. The material palette is executed in a panelized massing composition. The home, spawned from mid-century modern DNA, opens seamlessly to exterior living spaces providing for the ultimate in indoor/outdoor living.
Project Details:
Architecture: Drewett Works, Scottsdale, AZ // C.P. Drewett, AIA, NCARB // www.drewettworks.com
Builder: Bedbrock Developers, Paradise Valley, AZ // http://www.bedbrock.com
Interior Designer: Est Est, Scottsdale, AZ // http://www.estestinc.com
Photographer: Michael Duerinckx, Phoenix, AZ // www.inckx.com

Sponsored
Sunbury, OH

J.Holderby - Renovations
Franklin County's Leading General Contractors - 2X Best of Houzz!
 Platinum Poolcare
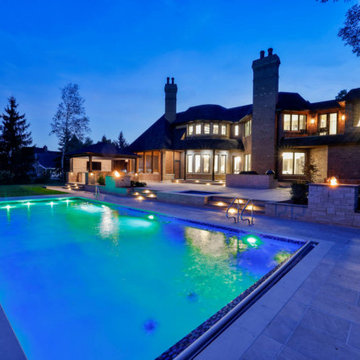
This project, located in Arlington Heights, IL, measures 20’0” x 45’0”, with the hot tub measuring 7’0” x 9’0”. The sunshelf measures 6’0” x 20’0”. LED color-changing lights are featured in both the pool and hot tub. 5 LED color-changing bubbler features adorn the sunshelf. The pool and hot tub coping are Valders Limestone. The pool and hot tub finish is Ceramaquartz. The pool features a hydraulic automatic pool safety cover. As part of the outdoor living project, we installed the pool decking, pool pavilion with islands, outdoor kitchen, sunken patio, cedar shed, sprinkler system, upper terrace, steppers, retaining walls, grill island, patio fire feature, lighting, perimeter fencing, new driveway with automatic snowmelt system, entry walk, front wall and pillars, as well as plantings in both the front and rear.
 Platinum Poolcare
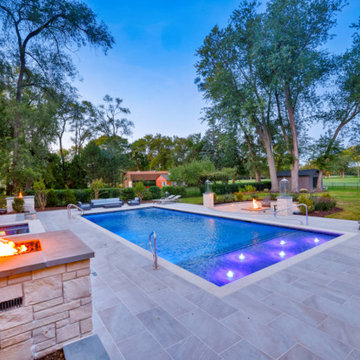
This project, located in Arlington Heights, IL, measures 20’0” x 45’0”, with the hot tub measuring 7’0” x 9’0”. The sunshelf measures 6’0” x 20’0”. LED color-changing lights are featured in both the pool and hot tub. 5 LED color-changing bubbler features adorn the sunshelf. The pool and hot tub coping are Valders Limestone. The pool and hot tub finish is Ceramaquartz. The pool features a hydraulic automatic pool safety cover. As part of the outdoor living project, we installed the pool decking, pool pavilion with islands, outdoor kitchen, sunken patio, cedar shed, sprinkler system, upper terrace, steppers, retaining walls, grill island, patio fire feature, lighting, perimeter fencing, new driveway with automatic snowmelt system, entry walk, front wall and pillars, as well as plantings in both the front and rear.

 MRF Construction, Inc.
Many provisions were made to make sure this bathroom would meet any future needs of the homeowners. Blocking was added in all walls for grab bars, and a comfortable bench seat and hand shower on slide bar were installed in the walk-in shower. Art glass shower walls and soothing natural finishes come together to ensure that this useful and beautiful bathroom will continue to delight the homeowner for years to come!

 The Pool Company
We offer various shapes, sizes and color to fit your exact needs and desires. Countless add one available like, salt generators, heater/cooling systems, LED lights, deck jets, automatic cleaners, etc, etc, etc.!
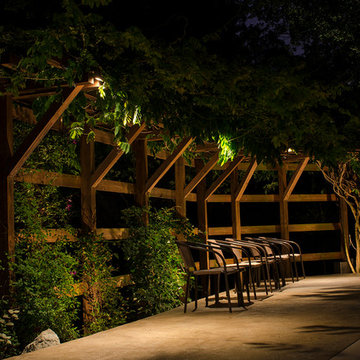


 HOME SOLUTIONS
This 50 square foot bathroom features a corner shower and a "L" shaped furniture styled vanity. LED lighting concealed underneath the vanity is activated by a motion sensor located near the bathroom door. The pocket door entrance into the bathroom eliminates door interference with the nearby frame-less shower enclosure.


 Platinum Poolcare
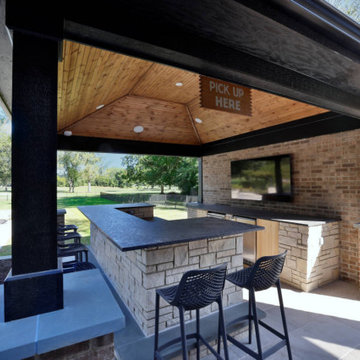
This project, located in Arlington Heights, IL, measures 20’0” x 45’0”, with the hot tub measuring 7’0” x 9’0”. The sunshelf measures 6’0” x 20’0”. LED color-changing lights are featured in both the pool and hot tub. 5 LED color-changing bubbler features adorn the sunshelf. The pool and hot tub coping are Valders Limestone. The pool and hot tub finish is Ceramaquartz. The pool features a hydraulic automatic pool safety cover. As part of the outdoor living project, we installed the pool decking, pool pavilion with islands, outdoor kitchen, sunken patio, cedar shed, sprinkler system, upper terrace, steppers, retaining walls, grill island, patio fire feature, lighting, perimeter fencing, new driveway with automatic snowmelt system, entry walk, front wall and pillars, as well as plantings in both the front and rear.
 Platinum Poolcare
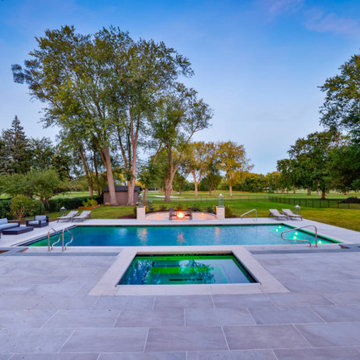
This project, located in Arlington Heights, IL, measures 20’0” x 45’0”, with the hot tub measuring 7’0” x 9’0”. The sunshelf measures 6’0” x 20’0”. LED color-changing lights are featured in both the pool and hot tub. 5 LED color-changing bubbler features adorn the sunshelf. The pool and hot tub coping are Valders Limestone. The pool and hot tub finish is Ceramaquartz. The pool features a hydraulic automatic pool safety cover. As part of the outdoor living project, we installed the pool decking, pool pavilion with islands, outdoor kitchen, sunken patio, cedar shed, sprinkler system, upper terrace, steppers, retaining walls, grill island, patio fire feature, lighting, perimeter fencing, new driveway with automatic snowmelt system, entry walk, front wall and pillars, as well as plantings in both the front and rear.
 Platinum Poolcare
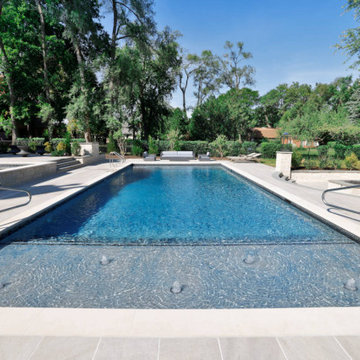
This project, located in Arlington Heights, IL, measures 20’0” x 45’0”, with the hot tub measuring 7’0” x 9’0”. The sunshelf measures 6’0” x 20’0”. LED color-changing lights are featured in both the pool and hot tub. 5 LED color-changing bubbler features adorn the sunshelf. The pool and hot tub coping are Valders Limestone. The pool and hot tub finish is Ceramaquartz. The pool features a hydraulic automatic pool safety cover. As part of the outdoor living project, we installed the pool decking, pool pavilion with islands, outdoor kitchen, sunken patio, cedar shed, sprinkler system, upper terrace, steppers, retaining walls, grill island, patio fire feature, lighting, perimeter fencing, new driveway with automatic snowmelt system, entry walk, front wall and pillars, as well as plantings in both the front and rear.

 K+ Integration Systems, LLC
Rob Myers
Inspiration for a timeless carpeted home theater remodel in Cleveland with beige walls and a wall-mounted tv
Inspiration for a timeless carpeted home theater remodel in Cleveland with beige walls and a wall-mounted tv



 User
LED color lighting in pool and waterfall. Lighting controlled by remote control. The pool lights automatically sync, and the waterfall can be same color or a different color. Low Country style.
Cameron Purser,
 Platinum Poolcare
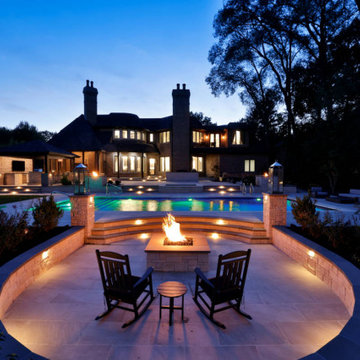
This project, located in Arlington Heights, IL, measures 20’0” x 45’0”, with the hot tub measuring 7’0” x 9’0”. The sunshelf measures 6’0” x 20’0”. LED color-changing lights are featured in both the pool and hot tub. 5 LED color-changing bubbler features adorn the sunshelf. The pool and hot tub coping are Valders Limestone. The pool and hot tub finish is Ceramaquartz. The pool features a hydraulic automatic pool safety cover. As part of the outdoor living project, we installed the pool decking, pool pavilion with islands, outdoor kitchen, sunken patio, cedar shed, sprinkler system, upper terrace, steppers, retaining walls, grill island, patio fire feature, lighting, perimeter fencing, new driveway with automatic snowmelt system, entry walk, front wall and pillars, as well as plantings in both the front and rear.
 Platinum Poolcare
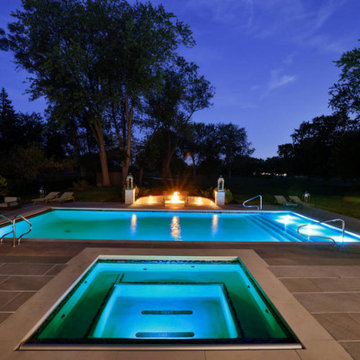
This project, located in Arlington Heights, IL, measures 20’0” x 45’0”, with the hot tub measuring 7’0” x 9’0”. The sunshelf measures 6’0” x 20’0”. LED color-changing lights are featured in both the pool and hot tub. 5 LED color-changing bubbler features adorn the sunshelf. The pool and hot tub coping are Valders Limestone. The pool and hot tub finish is Ceramaquartz. The pool features a hydraulic automatic pool safety cover. As part of the outdoor living project, we installed the pool decking, pool pavilion with islands, outdoor kitchen, sunken patio, cedar shed, sprinkler system, upper terrace, steppers, retaining walls, grill island, patio fire feature, lighting, perimeter fencing, new driveway with automatic snowmelt system, entry walk, front wall and pillars, as well as plantings in both the front and rear.
132