
Search results for "Automatic sensor lighting" in Home Design Ideas

 DXV
This bathroom represents the Classic Movement in Charleston, 1890 to 1920, when things went from fussy and overdone to modern convenience. And that relates perfectly to what designer Susan Jamieson did in this space, taking classical architectural elements from some of Charleston’s historic homes and pairing them with modern fixtures. A mix of old and new. Yesterday and tomorrow.

 BAUFORMAT
Classic off white ivory traditional kitchen. This kitchen looks traditional but has all the mechanisms and features of the modern contemporary kitchen: slow closing metal drawers, servo drive automatic open mechanism, light inside of the cabinets and undercabinet lights. 25 years warranty

Find the right local pro for your project

 Platinum Poolcare
This pool and hot tub in Hinsdale, IL, completed this year, measures 20'0 x 40'0" and has a 7'0" x 8'0" hot tub inside the pool. The sunshelf measures 5'0" x 11'0" and has steps attached. The pool coping is Valders Wisconsin Limestone. The pool also features LED colored lighting. An automatic cover protects and preserves the pool and spa together. Photos by Larry Huene

 Canterbury Custom Homes LLC
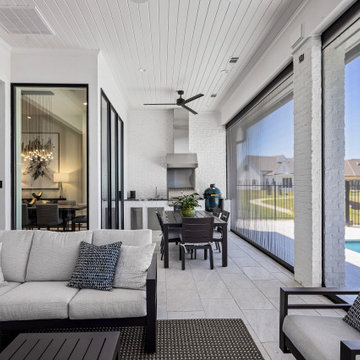
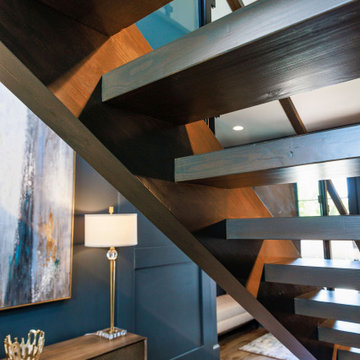
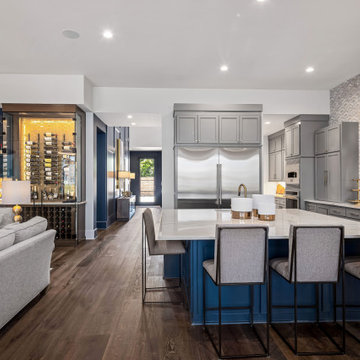
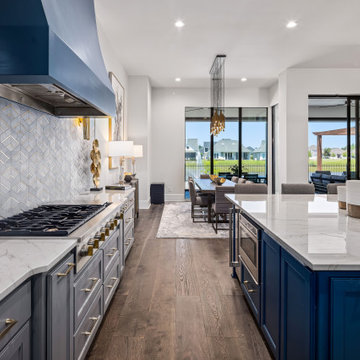
Beautiful soft modern by Canterbury Custom Homes, LLC in University Park Texas. Large windows fill this home with light. Designer finishes include, extensive tile work, wall paper, specialty lighting, etc...




 Quantus Pools
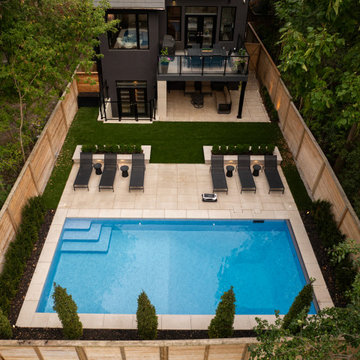
Pool - mid-sized traditional backyard concrete paver and rectangular lap pool idea in Chicago


 Del Suppo Inc. Swimming Pools & Spas
18 x 36' Rectangle Pool with Cover Pools Automatic Cover (lid stone caps,) Zodiac Deck Jets
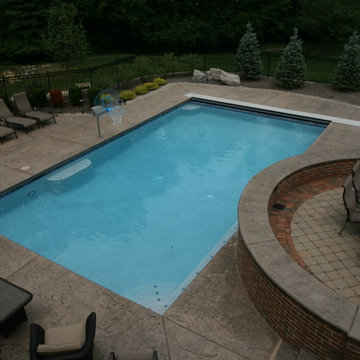
Mid-sized transitional backyard concrete paver and rectangular lap pool photo
Mid-sized transitional backyard concrete paver and rectangular lap pool photo

Sponsored
Westerville, OH

Inspired Closets Columbus
Innovative & Creative Custom Closet Designer Servicing Franklin County

 Parker County Pools
Inspiration for a small contemporary backyard stamped concrete and rectangular lap hot tub remodel in Dallas

 Simply Automated, Inc
This Living Room contains a perfectly blended sound and control system. The Bang & Olufsen speakers are recessed into the Dekton covered wall. The shades recess completely into the soffits. To prevent fading and changes in temperature, the shades and lights change based on the placement of the Sun. The way the HVAC, Shades, Lights, Door Lock and entertainment systems operate when they are home is completely different than when they are gone. They don't need to give it a second thought. Everything is taken care of. Automatically.
 Swimming Pool Services
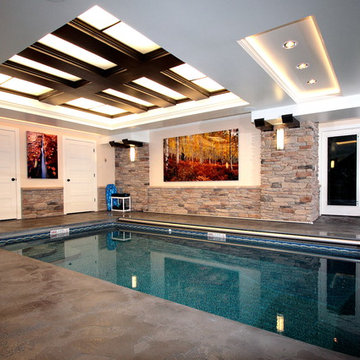
This project was to convert an existing exposed basement into a pool room to be used for exercise, fun and hydro therapy. The pool includes swim jets that provide a current and allow swimmers to swim in place. An automatic cover helps to control the humidity in the room when the pool is not in use. The space also includes a Caldera Adventine spa for relaxation and hydrotherapy. Connor Design and Remodeling was awarded a Gold WRA Award for this project.

Sponsored
Columbus, OH

Hope Restoration & General Contracting
Columbus Design-Build, Kitchen & Bath Remodeling, Historic Renovations

 Hingeworks
Back When Photography
Inspiration for a mid-sized mediterranean l-shaped travertine floor open concept kitchen remodel in Salt Lake City with a double-bowl sink, raised-panel cabinets, medium tone wood cabinets, granite countertops, multicolored backsplash, ceramic backsplash, stainless steel appliances, beige walls and an island
Inspiration for a mid-sized mediterranean l-shaped travertine floor open concept kitchen remodel in Salt Lake City with a double-bowl sink, raised-panel cabinets, medium tone wood cabinets, granite countertops, multicolored backsplash, ceramic backsplash, stainless steel appliances, beige walls and an island


142