
Search results for "Automatic sensor lighting" in Home Design Ideas

 Pro Green Irrigation
Mid-sized elegant backyard stone partial sun patio photo in Toronto with no cover

 EuroLux Furniture
Features:
Available in queen, California king or Eastern king size
Finished in high gloss white lacquer for a sleek, contemporary look
Built-in ambient lighting with touch sensors gives your room a cool glow for better relaxation
The Unique split headboard design provides a sturdy backrest, perfect for sitting or reading in bed
Clean lines and low profile styling perfect for modern bedroom decors
Sturdy construction ensures many years of enjoyment
Mattress and bedding are not included
Assembly required
Dimensions:
Queen: 75"W x 94"D x 34"H
California King: 87"W x 98"D x 34"H
Eastern King: 91"W x 94"D x 34"H
Nightstand: 30"W x 16"D x 11"H
Dresser: 40"W x 15.5"D x 30"H
Chest: 24"W x 16.5"D x 44"H

Find the right local pro for your project


 Quantus Pools
Pool - mid-sized traditional backyard concrete paver and rectangular lap pool idea in Chicago

 ASL Pools & Spas
20 x 40 polymer vinyl liner pool with travertine coping and an elevated concrete 360 degree spillover spa, glass tile on the spa.
Example of a large minimalist backyard rectangular lap hot tub design in Oklahoma City
Example of a large minimalist backyard rectangular lap hot tub design in Oklahoma City

 Randy Thueme Design Inc. - Landscape Architecture
Trendy stone porch column idea in San Francisco with a roof extension

Sponsored
Sunbury, OH

J.Holderby - Renovations
Franklin County's Leading General Contractors - 2X Best of Houzz!
 Quantus Pools
Pool fountain - large contemporary backyard stone and rectangular lap pool fountain idea in Chicago

 Austin Window Fashions
Strikeing light colored Hunter Douglas woven wood roman shades with top-down/bottom-up feature in the master bedroom.
Example of a trendy bedroom design in Austin
Example of a trendy bedroom design in Austin
 Austin Window Fashions
Striking light colored Hunter Douglas woven wood roman shades with top-down/bottom-up feature in the master bedroom.
Inspiration for a contemporary bedroom remodel in Austin
Inspiration for a contemporary bedroom remodel in Austin
 Randy Thueme Design Inc. - Landscape Architecture
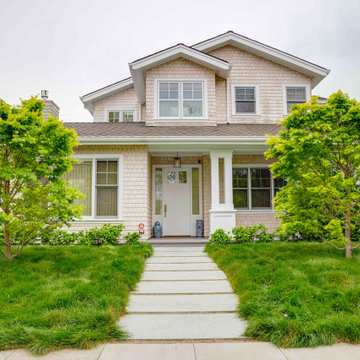
This is an example of a contemporary drought-tolerant and full sun front yard landscaping in San Francisco.

 Pool & Hot Tub Alliance
Designed by Skip Phillips.
The owner purchased the property next door to his home with the vision of turning it into a pool/play house for his family. There was an existing pool which had to be removed before construction could begin on the new design. The pool overflows its entire perimeter with the exception of two locations where the water in transit details transition from the vanishing edge to what is known as the Lautner edge (named for the late architect John Lautner who developed the detail). The spa overflows three of its sides into an uplit gutter. The fourth side is framed by a slightly offset fire element for visual intrigue. -The entire deck surrounding the pool (which also continues into the house) is finished in 8'x7' slabs of French Limestone set in a grid pattern. Pool and spa are both completely finished in glass tile. There is a custom built, in-floor, automatic cover located in the center of the pool which can be deployed and retracted with the push of a button. The lid of the cover is finished with the same glass tile as the rest of the pool to minimize its visibility. - In addition to remodeling the yard, the entire "pool house" was remodeled to match the architectural style of the family home next door.- In addition a rigid automatic pool cover from Covertech / Grando was added to the pool, which needs to come out of the center of the pool out of the pool floor with an all tiled automatic pit shutter. The cover had a translucent polycarbonate finish, which allows the cover to illuminate through the pool lights at night time.
 Sunday Morning Kitchen and Bath
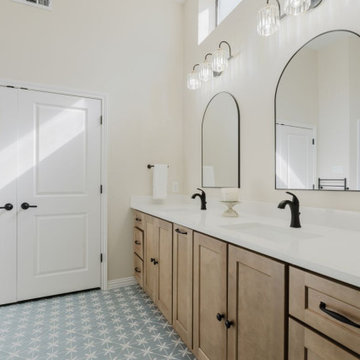
A spacious bathroom featuring dual storage cabinets and a double vanity with ample countertop space. The star-patterned floor tiles and soft lighting create a harmonious design.



 Janel Campbell, CMKBD, CAPS/Neil Kelly Company
Aaron Ziltener
Example of a mid-sized cottage l-shaped dark wood floor open concept kitchen design in Portland with a farmhouse sink, flat-panel cabinets, white cabinets, soapstone countertops, white backsplash, ceramic backsplash, stainless steel appliances and an island
Example of a mid-sized cottage l-shaped dark wood floor open concept kitchen design in Portland with a farmhouse sink, flat-panel cabinets, white cabinets, soapstone countertops, white backsplash, ceramic backsplash, stainless steel appliances and an island

 Platinum Poolcare
Request Free Quote
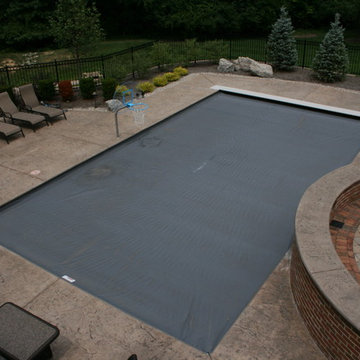
This swimming pool measures 18'0" x 36'0" and the raised spa is 7'0" round. Surrounded by Indiana Limestone coping, the pool is set off by the concrete paver decking and retaining walls which define the rest area. An ample sunshelf provides tanning inside the pool, and an automatic safety cover with custom stone lid system keeps the kids safe and the pool clean and efficient.
 Kerfside Custom Cabinets
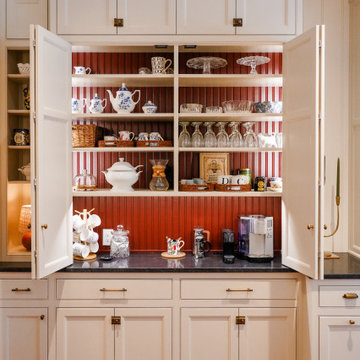
Custom coffee bar with integrated cabinetry and automatic LED lighting.
Example of a french country dark wood floor and brown floor eat-in kitchen design in Dallas with a farmhouse sink, white cabinets, granite countertops, paneled appliances, two islands and green countertops
Example of a french country dark wood floor and brown floor eat-in kitchen design in Dallas with a farmhouse sink, white cabinets, granite countertops, paneled appliances, two islands and green countertops

 Majestic Outdoor
Customer Smart Pergola System Installed in Deal NJ. Beautiful Pergola covering new Patio area. System has Led Lighting and Fans. Louvered Roof automatically closes when it rains and open in high wind.

Sponsored
Sunbury, OH
J.Holderby - Renovations
Franklin County's Leading General Contractors - 2X Best of Houzz!
 ASL Pools & Spas
20 x 40 polymer vinyl liner pool with travertine coping and an elevated concrete 360 degree spillover spa, glass tile on the spa.
Example of a large minimalist backyard rectangular lap hot tub design in Oklahoma City
Example of a large minimalist backyard rectangular lap hot tub design in Oklahoma City


146