
Search results for "Automatic sensor lighting" in Home Design Ideas
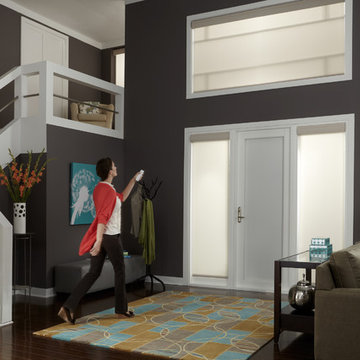
 Budget Blinds Las Vegas
Schedule lights and shades to adjust automatically at any time of day with the Lutron App.

 Platinum Poolcare
Request Free Quote
This rectilinear swimming pool with offset thermal shelf in Naperville, IL measures 20'0" x 40'0", and is equipped with an automatic pool cover with hidden stone lid system.
The 6'0" x 20'0" sunshelf has 7 bubbler features. Pool coping is Valder's Limestone, and the pool finish is Ceramaquartz. LED lighting completes the look. Photos by Larry Huene

 Aquality Construction
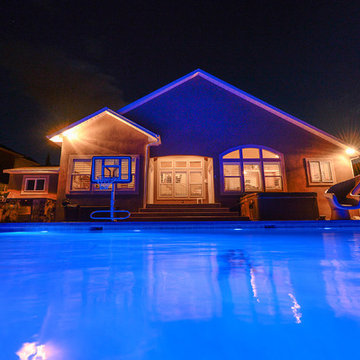
Every decision you have made in your life prepared you for the decision to get a water slide over looking the mountains. The surreal nature of this house with the addition of the spa, pool, and slide is a breathtaking sight to be seen.
Find the right local pro for your project

 Water & Company
Vanity: Furniture Guild Custom Signature Taylor style in Normandy stain
Faucets: Kohler Revival in polished brass
Sinks: Kohler Archer white
Top: Bianco Carrara Marble with ogee edge from Down East Fabrications
Mirror: Furniture Guild Custom size beaded frame
Lights: Hudson Valley Majestic triple scones in polished brass
Hardware: Top Knobs Somerset II Button Faced Knob in polished brass
Shower: Panasonic vent/light w/ humidity sensor
Toilet: Kohler Memoirs 1 piece with concealed trap white, polished brass trip lever
Accessories: Kohler Devonshire towel bars, towel rings, rob hook, paper holder in polished brass
 Platinum Poolcare
Request Free Quote
This rectilinear swimming pool with offset thermal shelf in Naperville, IL measures 20'0" x 40'0", and is equipped with an automatic pool cover with hidden stone lid system.
The 6'0" x 20'0" sunshelf has 7 bubbler features. Pool coping is Valder's Limestone, and the pool finish is Ceramaquartz. LED lighting completes the look. Photos by Larry Huene
 Platinum Poolcare
Request Free Quote
This pool is perfect for swimming laps or for diving. Both the swimming pool and raised hot tub have Indiana Limestone coping, and the deck is brussels block pavers. The pool has an automatic safety cover with custom stone walk-on lid system, and the hot tub has a waterfall spillover feature. Photos by Linda Oyama Bryan

 Lifescape Custom Landscaping, Inc.
Kelsey Schweickert Bisordi
Example of a mountain style home design design in San Francisco
Example of a mountain style home design design in San Francisco



 Shutter Revolution
This room divider defines the hallway. It is constructed of Sapele with stained glass that is backlit with LED's with an acrylic diffuser and baffles. There are four panels in all as the opposite side mirrors this photograph. The tree and branches are cut from solid wood while the field is inlaid panels of Pommele Sapele. The lights have a DMX controller to allow static color change or run a program to change colors automatically.
 Aquality Construction
Every decision you have made in your life prepared you for the decision to get a water slide over looking the mountains. The surreal nature of this house with the addition of the spa, pool, and slide is a breathtaking sight to be seen.

 Majestic Outdoor
Customer Smart Pergola System Installed in Deal NJ. Beautiful Pergola covering new Patio area. System has Led Lighting and Fans. Louvered Roof automatically closes when it rains and open in high wind.

 Judge + Associates
Modern walnut and oak custom cabinets. This was a complete remodel designed around an antique pool table at the center of the home. The 20' center island is mean for cooking any chef would be jealous of.
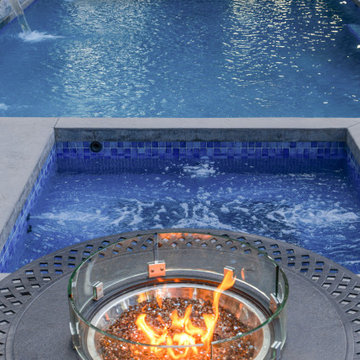
 Alka Pool Construction Ltd
Fire and water; a beautiful duo that play off each other providing a gorgeous setting.
Photo Credit: ishot.ca
Hot tub - craftsman backyard concrete paver and rectangular hot tub idea in Vancouver
Hot tub - craftsman backyard concrete paver and rectangular hot tub idea in Vancouver

 Budget Blinds Serving Eastern Iowa
Schedule lights and shades to adjust automatically at any time of day with the Lutron App.

Sponsored
Fredericksburg, OH

High Point Cabinets
Columbus' Experienced Custom Cabinet Builder | 4x Best of Houzz Winner
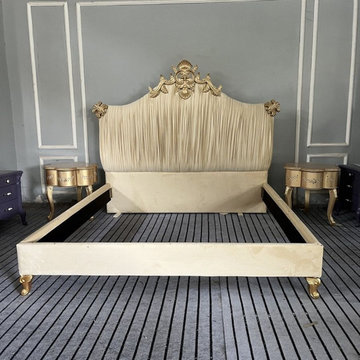
 MIDHILL Furniture
A front view of the MIDHILL ID112 bed frame showing the headboard silhouette, pleated upholstery and exposed mattress support. Review available sizes, finishes and configurations at https://www.midhill.co/product.html?id=112. Confirm the selected configuration before ordering; bedside cabinets and styling accessories are not automatically included.
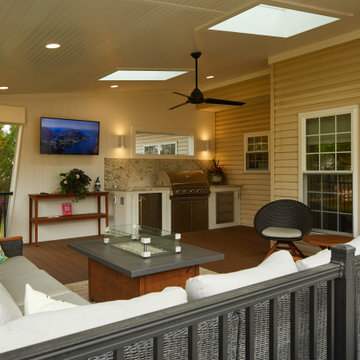
 MasterPLAN Outdoor Living
The skylights allow natural light to flow back into the home and outdoor living space to avoid the "cave effect".
Mid-sized trendy concrete paver metal railing outdoor kitchen porch photo in Philadelphia with a roof extension
Mid-sized trendy concrete paver metal railing outdoor kitchen porch photo in Philadelphia with a roof extension
 Platinum Poolcare
Request Free Quote
This rectilinear swimming pool with offset thermal shelf in Naperville, IL measures 20'0" x 40'0", and is equipped with an automatic pool cover with hidden stone lid system.
The 6'0" x 20'0" sunshelf has 7 bubbler features. Pool coping is Valder's Limestone, and the pool finish is Ceramaquartz. LED lighting completes the look. Photos by Larry Huene
 Deep Blue Pools & Spas, Inc.
Francisco Kjolseth
Home design - modern home design idea in Salt Lake City
Home design - modern home design idea in Salt Lake City

Sponsored
Delaware, OH

Buckeye Basements, Inc.
Central Ohio's Basement Finishing ExpertsBest Of Houzz '13-'21
 Orange County Garage Doors
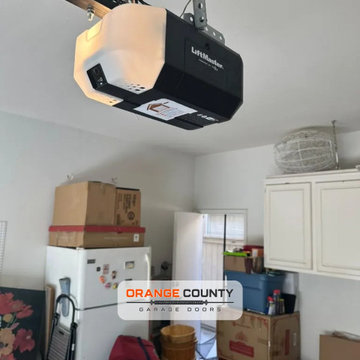
After: the new opener in the same position, with its light on. Verified Job by Orange County Garage Doors, Sea Call, Huntington Beach, October 1, 2026. Full write-up: https://www.24ocgaragedoors.com/locations/huntington-beach/garfield/#verified-job-sea-call-opener-springs-20261001
 CosyCloset Ltd.
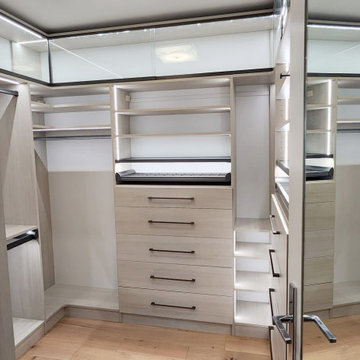
A luxurious walk-in closet with a modern and elegant design that makes the most of the available space. We included LED lights, TAG Hardware closet accessories, and sliding glass doors by Nikki Glass. All Canadian-made.
The sliding glass doors make a great display, allowing for a better view while keeping the space contained and organized. Plus, the closet accessories make organizing more accessible.
The LED lighting not only provides a modern touch but also turns on and off with motion sensors. All materials are of the highest quality available in the market.
Finish: Free Spirit - KC
Design and installation by CosyCloset.ca
IMAGE IN DETAIL: Panoramic view of the project.
 Enfort Homes
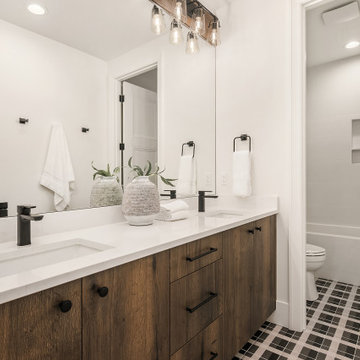
 presents, ‘The Joey’ — a modern farmhouse that perfectly blends sophisticated style and timeless design in an ideal floor plan. Plenty of space for entertaining and comfortable living with a main floor en-suite and office, as well as a bonus on upper floor. A dreamy gourmet kitchen featuring two-tone Bellmont Cabinets, Thermador appliances, a large walk-in pantry, and a built-in breakfast bar with floating shelves + beverage/wine fridge. Light-filled 2-story great room w gas fireplace opens to covered patio and large, fully-fenced backyard. Luxuriate in the well-appointed primary suite: 5-piece spa bath, heated Terrazzo floors, motion-sensor lighting, and massive walk in closet. Smart home upgrades, A/C, oversized 2-car garage w EV charger.
166