
Search results for "Automatic sensor lighting" in Home Design Ideas

 MANI & Co
Open plan kitchen area with leather finished granite counter tops, subway tile back wall, italian slate floors and hardwood floor and ceiling treatment
Photo: Tricia Shay
Architect: Stephen Bruns/Bruns Architecture
Interior Design: MANI & Co

 JP Builders, Inc
Sloped master suite ceiling with 11ft tall Fleetwood multi-slide glass door enhances the open feel of the space while providing the much needed indoor-outdoor convenience and comfort. Photo by Eric Rorer, 2013

 Platinum Poolcare
Request Free Quote
This raised hot tub which is located in Northbrook, IL measures 8'0" x 8'0" and is reased above the deck level. The water depth is 3'0". The bluestone coping has 4 deck spray water features installed into it which provides a visual water display. The hot tub also features a colored LED light and an automatic pool safety cover. Photos by Larry Huene
Find the right local pro for your project

 Performance Pool & Spa
7.1m x 4.5m Infinity Edge Pool with Raised Spa. Motorised Pool Cover. Waterline Pool & Spa Tiles. Jewels 4 Pools Interior.
Mid-sized trendy courtyard tile and rectangular infinity hot tub photo in Brisbane
Mid-sized trendy courtyard tile and rectangular infinity hot tub photo in Brisbane
 Platinum Poolcare
Request Free Quote
This hot tub which is located in Glen Ellyn, IL measures 7'0" x 10'0" and is raised above the deck level. The water depth is 3'0". The tub features 8 hydrotherapy jets, an LED color-changing light, an automatic pool safety cover, Valder's Limestone coping and natural stone veneer on the exterior walls. Photos by Larry Huene.
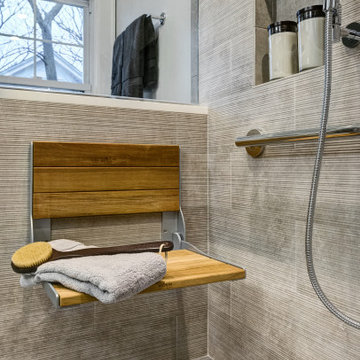
 Michael Menn Ltd.
Aging in place bathroom with seat and grab bars.
Example of a trendy bathroom design in Chicago
Example of a trendy bathroom design in Chicago

 Harmony Builders LTD
The view of the kitchen, nook and living room area. Ample storage has been put into the kitchen with the addition of the pots and pan drawers, behind the frosted french doors is a spacious pantry which comes with it's own motion sensor, a standard for us! The nook has ample space for a big table and the doors lead to the deck off the rear. The living room is finished with a ribbon style fireplace, floating shelves that match the cabinetry and a wall mounted tv. This is a great use of space the open concept is going to make it a hit when it comes to visiting with family and friends.

Sponsored
Columbus, OH
Free consultation for landscape design!

Peabody Landscape Group
Columbus' Reliable Landscape Design & Contracting


 Platinum Poolcare
Request Free Quote
Measuring 20'0" X 36'0", this compact lap pool in Ashkum, IL offers recreation in a smaller space. Featuring 4 deck sprays, LED lighting, an automatic pool cover with stone lid system, Unilock ledgestone coping and volleyball system (not pictured), this pool packs alot of fun into this backyard. Photos by Larry Huene

 Action Automatic Door & Gate
Inspiration for a mid-sized timeless attached two-car carport remodel in Miami
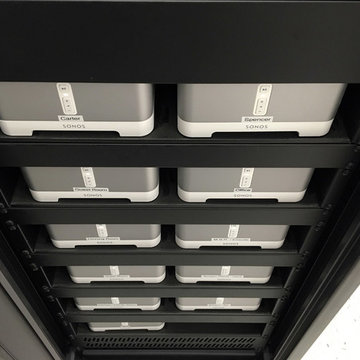


 AVA service
Keep the view and loose the heat, by automatically closing the shades halfway at certain times of day with personal programming.
Transitional family room photo in Houston
Transitional family room photo in Houston
 User
A custom-made and innovative solution for outdoor living, retractable shade sails (also known as sail awnings) from The Shade Shop maximize the potential of any outdoor gathering space, while protecting against sun and rain. These sleek and modern shade sails can be completely retracted in seconds using a manual or motorized operating system, with optional wind sensors to ensure closing in case of strong winds.

Sponsored
Columbus, OH

Hope Restoration & General Contracting
Columbus Design-Build, Kitchen & Bath Remodeling, Historic Renovations
 Platinum Poolcare
Request Free Quote
This swimming pool measures 18'0" x 36'0". The pool features LED colored lights. The pool possesses an automatic pool cover with a stone lid system. There is a 5'0" swim up bench in the deep end of the pool. The coping is Valders Wisconsin Limestone. There are glass tile accents throughout the pool, and the exposed aggregate pool finish is Onyx color.


 Signature Custom Homes
In our Contemporary Bellevue Residence we wanted the aesthetic to be clean and bright. This is a similar plan to our Victoria Crest home with a few changes and different design elements. Areas of focus; large open kitchen with waterfall countertops and awning upper flat panel cabinets, elevator, interior and exterior fireplaces, floating flat panel vanities in bathrooms, home theater room, large master suite and rooftop deck.
Photo Credit: Layne Freedle
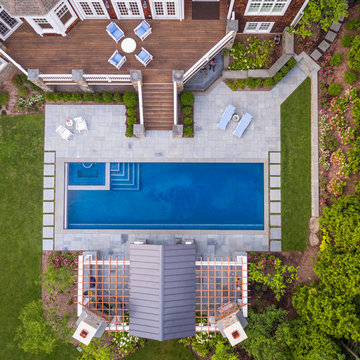



 Performance Pool & Spa
7.1m x 4.5m Infinity Edge Pool with Raised Spa. Motorised Pool Cover. Waterline Pool & Spa Tiles. Jewels 4 Pools Interior.
Example of a mid-sized trendy courtyard tile and rectangular infinity hot tub design in Brisbane
Example of a mid-sized trendy courtyard tile and rectangular infinity hot tub design in Brisbane
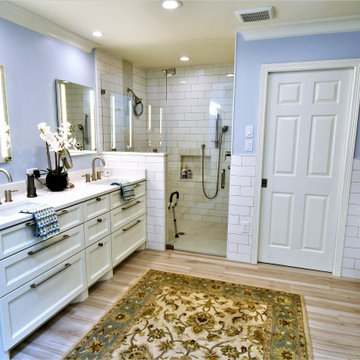
 Legal Eagle Contractors
The customized finishes in this bathroom look and function fabulously, while creating a light, bright and cheery atmosphere.
Trendy bathroom photo in Houston
Trendy bathroom photo in Houston

 Detail by Design
As an original bathroom to the home it was in need of an upgrade. The selection of timeless Statuario Marble look tile and a slate-look porcelain tile floor offer a classic and timeless design. Our client opted to stay with a single sink giving lots of counter space when teenagers need to spread out. Contemporary flat panel doors in matte white boast the bold wrought iron pulls for tidy storage of these deep oversized drawers. Special motion sensor lighting is concealed under the floating vanity for effortless entry at any time of the day!
176