
Search results for "Automatic sensor lighting" in Home Design Ideas


 Performance Pool & Spa
7.1m x 4.5m Infinity Edge Pool with Raised Spa. Motorised Pool Cover. Waterline Pool & Spa Tiles. Jewels 4 Pools Interior.
Example of a mid-sized trendy courtyard tile and rectangular infinity hot tub design in Brisbane
Example of a mid-sized trendy courtyard tile and rectangular infinity hot tub design in Brisbane
 Performance Pool & Spa
7.1m x 4.5m Infinity Edge Pool with Raised Spa. Motorised Pool Cover. Waterline Pool & Spa Tiles. Jewels 4 Pools Interior.
Example of a mid-sized trendy courtyard tile and rectangular infinity hot tub design in Brisbane
Example of a mid-sized trendy courtyard tile and rectangular infinity hot tub design in Brisbane
Find the right local pro for your project
 Performance Pool & Spa
7.1m x 4.5m Infinity Edge Pool with Raised Spa. Motorised Pool Cover. Waterline Pool & Spa Tiles. Jewels 4 Pools Interior.
Example of a mid-sized trendy courtyard tile and rectangular infinity hot tub design in Brisbane
Example of a mid-sized trendy courtyard tile and rectangular infinity hot tub design in Brisbane

 Platinum Poolcare
Request Free Quote
This raised hot tub which is located in Northbrook, IL measures 8'0" x 8'0" and is reased above the deck level. The water depth is 3'0". The bluestone coping has 4 deck spray water features installed into it which provides a visual water display. The hot tub also features a colored LED light and an automatic pool safety cover. Photos by Larry Huene

 Kimberly Mercurio Landscape Architecture
The landscape was designed for minimal maintenance. The bluestone walkway between the pool and the Cape Cod style barn is softened with creeping thyme. The pool has a hidden automatic pool cover, bluestone tiles and a pebble sheen finish. Two sides of the building have cedar sliding barn doors with copper screens and mission style door handles. The roof and walls are cedar shingles.
 Performance Pool & Spa
7.1m x 4.5m Infinity Edge Pool with Raised Spa. Motorised Pool Cover. Waterline Pool & Spa Tiles. Jewels 4 Pools Interior.
Hot tub - mid-sized contemporary courtyard tile and rectangular infinity hot tub idea in Brisbane
Hot tub - mid-sized contemporary courtyard tile and rectangular infinity hot tub idea in Brisbane

Sponsored
Columbus, OH
Free consultation for landscape design!

Peabody Landscape Group
Columbus' Reliable Landscape Design & Contracting

 Texas Hometown Remodeling
One of a kind custom deck with outdoor living and entertainment. Gazebo has ceiling fan, lighting, shelving, cooking area with bar counter top, outdoor outlets, easy access to septic lids, flower box to cover septic sensor with air flow. Deck and gazebo was design to match style of home. To see more pictures please visit us at www.TexasHometown Remodeling.com.
Photo Credit: Marc Vandendriessche

 Paula McDonald Design Build & Interiors
New doors and hardware were installed throughout. The hall closet features automatic lighting when its doors are opened and soft close technology when they are closed. The open floor plan provides access from the guest bedroom to the hall bath.
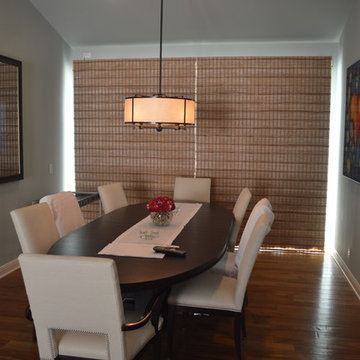
 Synovate Technologies Inc.
Shade Control. Roman style, woven wood, Black out front automated shade. With Sheer underside automated shade.
Lighting Control for the room is provided by Crestron. There is also a hidden 48" LED TV In the mirror.
Both Shades Down in this picture

 Harmony Builders LTD
The view of the kitchen, nook and living room area. Ample storage has been put into the kitchen with the addition of the pots and pan drawers, behind the frosted french doors is a spacious pantry which comes with it's own motion sensor, a standard for us! The nook has ample space for a big table and the doors lead to the deck off the rear. The living room is finished with a ribbon style fireplace, floating shelves that match the cabinetry and a wall mounted tv. This is a great use of space the open concept is going to make it a hit when it comes to visiting with family and friends.
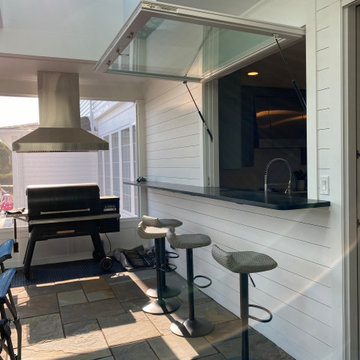
 Pantuso Architecture
Tucked in next to the kitchen and family room is a three season room which is the ultimate in outdoor living. The automatic awning window allows easy serving access from the kitchen. Not in this image, a full nana-wall system completely opens up the family room to the space. Skylights overhead not only bath the area in light but add to the interior light, as well,
 Platinum Poolcare
Request Free Quote
This swimming pool measures 18'0" x 40'0" and features an 8'0" x 8'0" raised spa. The spa is raised 18" and possesses a 3'0" spillway into the pool. Both the pool and spa have LED colored lighting. Both the pool and spa have their own automatic pool covers with stone lid systems. The pool features a swim up bench as well as a diving board. The coping is bluestone, and the exposed aggregate pool finish is French Gray.

Sponsored
Delaware, OH

Buckeye Basements, Inc.
Central Ohio's Basement Finishing ExpertsBest Of Houzz '13-'21
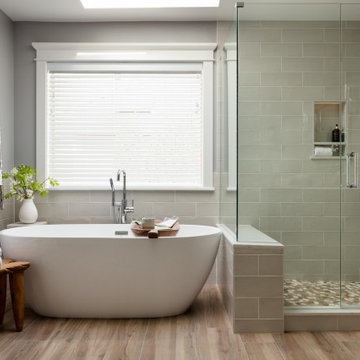
 Tristan Gary Designs
This master suite is now a spa getaway. We removed a large built-in bathtub with a double sided fireplace to create a linen closet and an enclosed bathroom. warm floor, a niche with motion sensored night light.

 Alka Pool Construction Ltd
The whirlpool includes LED lights and Badu swim jets to finish off a perfect swim.
Wildman Photography
Example of a transitional backyard custom-shaped hot tub design in Vancouver
Example of a transitional backyard custom-shaped hot tub design in Vancouver

 Sunset Pools and Spas, Inc.
Custom Swimming Pool and Spa with a large tanning ledge and in-pool bar. Pool is complemented with a raised spa and two fire/water bowls.
Pool - traditional pool idea in Chicago
Pool - traditional pool idea in Chicago
 Platinum Poolcare
Request Free Quote
A backyard patio featuring a natural stone patio and pool deck surrounding a rectangular swimming pool and custom spa. The pool measures 16'0" x 36'0" and also features a 7'0" x 9'0" spa which is partially raised and is separate from the pool. The pool and spa also feature LED Colored lighting. Both the pool and Spa possess an automatic pool cover with a Stone lid system. All of the stone cladding around the partially elevated pool and spa is Valders Wisconsin Limestone. This swimming pool was designed and built for this home in Lake Forest, IL.

Sponsored
Columbus, OH

Hope Restoration & General Contracting
Columbus Design-Build, Kitchen & Bath Remodeling, Historic Renovations

 WL Kitchen & Home
Huge mountain style l-shaped painted wood floor and yellow floor open concept kitchen photo in New York with raised-panel cabinets, white cabinets, an island, a farmhouse sink, wood countertops, beige backsplash, mosaic tile backsplash, stainless steel appliances and brown countertops

 Next Stage Design + Build
Scott DuBose
Large transitional l-shaped light wood floor eat-in kitchen photo in San Francisco with an undermount sink, glass-front cabinets, white cabinets, quartz countertops, blue backsplash, ceramic backsplash, stainless steel appliances, no island and white countertops
Large transitional l-shaped light wood floor eat-in kitchen photo in San Francisco with an undermount sink, glass-front cabinets, white cabinets, quartz countertops, blue backsplash, ceramic backsplash, stainless steel appliances, no island and white countertops
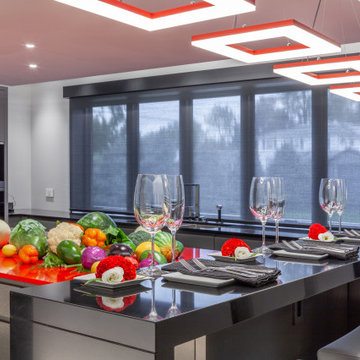
 Larisa McShane & Associates
We custom designed the red aluminum pendants that hang over the bar area. Made in Italy, they emphasize both the red and black countertops.
Kitchen - huge modern kitchen idea in Philadelphia
Kitchen - huge modern kitchen idea in Philadelphia
177