
Search results for "Automatic sensor lighting" in Home Design Ideas

 7.0 Blinds
Inspiration for a mid-sized transitional master carpeted bedroom remodel in Nashville with beige walls and no fireplace
 Azenco Outdoor
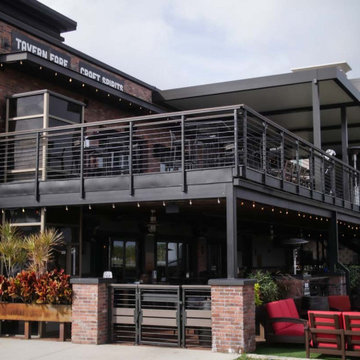
The warmer season, upcoming Super Bowl Sunday, and a raging pandemic. These were the problems plaguing the World of Beer Bar in Tampa Bay, FL, when they got in touch with us for an outdoor bar pergola solution.
Outdoor Project
They wanted to entertain massive crowds of people and watch parties, but the guests could be limited to an outdoor seating space due to the area’s pandemic restrictions. The solution for the restaurant patio cover was the louvered roof system.
The World of Beer Bar decided on a modern pergola with an automated louvered roof to create an outside terrace where their customers can enjoy Super Bowl while maintaining the government’s SOPs due to the pandemic. They loved our R-Blade pergola as it offered a covered outdoor space where they could receive and entertain their guests.
They wanted the industrial patio cover installed on their outdoor terrace to offer rain protection to their customers. But they also wanted a part of the terrace to be uncovered so that their customers can enjoy the beautiful day outdoors.
R-Blade pergola design with the louvered system was the perfect solution for this beer bar’s outdoor space.
Product Choice
Outdoor Terrace - World Of Beer Bar and Kitchen - covered with a louvered roof
Product 4 Pergolas
Model R-BLADE louvered roof
Type Attached to the wall
Size 52’ x 22’ projection – 15’ high
Options Screens
Color Grey Bronze / White louvers
Benefits Stunning 2-story patio
The challenges of this outdoor bar pergola project
Working on this outdoor bar pergola while keeping the pandemic restriction.
4 louvered roofs opening altogether as well as independently
outdoor bar pergola louvered roof with better sealing and less chance of leaks
4 louvered roof that open and close independently - outdoor bar pergola
This industrial patio cover for the outdoor terrace consists of 4 louvered roofs mounted to the bar’s wall. Additionally, the client wanted these roofs to open and close independently so that their customers can enjoy a nice beer and enjoy the Super Bowl watch parties outside when the weather’s good.
Automated screens for wind and rain protection
The R-Blade bioclimatic louvered roof installed at the outdoor terrace comes with outdoor screens, a rain sensor that prompts the pergola to close automatically when it detects rain. Moreover, the outdoor bar pergola has a wind sensor for automatic opening whenever it detects a strong wind force.
While offering the perfect ambiance to this convivial sports bar, it shelters the customers from winds during watch parties and gatherings.
Moreover, our modern louvered roof system is complemented by Azenco’s well-engineered invisible gutter system to drain the rainwater immediately, ensuring that the space under the pergola remains dry.
Grey bronze structure to match the bar’s overall look
We installed grey bronze structures that go very well with the sports bar’s overall look and ambiance. They also asked for white louvers to perfectly contrast with the grey bronze structures giving the outdoor bar pergola a more sophisticated yet friendly vibe.
The pergolas were designed to perfectly blend with the bar’s exterior, offering the perfect place for beer and sports enthusiasts to connect over their favorite teams in the Super Bowl.
Outdoor bar pergola features and Azenco’s solutions
As a result, we created an amazing restaurant patio design for the World of Beer Bar to entertain their guests outside even during the pandemic restrictions.
The louvered system was designed to blend with the sports bar’s look, so the structures were attached to the outdoor wall and crafted in grey bronze while the louvers were white.
Before the renovation, it was just an uncovered terrace on the second story of the patio. But now it’s the perfect outdoor sitting area for customers who come to enjoy the outdoors and watch Super Bowl. The elegant-looking louvers protect the customers from rain or the sun, while the uncovered part gives guests the perfect outdoor experience.
Not to mention that Azenco successfully installed the louvered roof before the Super Bowl 2021 started as the client needed to arrange an outdoor terrace to receive the guests.
Turnaround time
Manufacturing: Custom manufactured adjustable white louvered roof with grey bronze structure. Delivery in 4 weeks.
Mounting On Site: 4 days deal with specific timing and scheduling to ensure that the mounting doesn’t interfere with opening hours.


Find the right local pro for your project

 Strafford Window Manufacturing, Inc.
3 Lite wood transom window
Example of a mid-sized arts and crafts hallway design in Boston with white walls
Example of a mid-sized arts and crafts hallway design in Boston with white walls

 Christine Suzuki, ASID, LEED AP
Floor to ceiling marble tiles and wall hung cabinets and toilet help create the illusion of spaciousness. Luxury features are abound in this small master bathroom of 715 sf. Heated floors, custom ceiling height in shower, custom wall niches for accessories. Marble counter with under mount sink rests on classically styled cabinets & hardware. Photo by Roger Turk

 Neave Group Outdoor Solutions
This is a great view of the patio seating, gas fire pit and even a hint of the outdoor kitchen topped with a pergola for a bit of shade and structure. All this rests atop a luxurious natural travertine hardscape.

 Platinum Poolcare
Request Free Quote
This pool in River Forest, IL measures 16'0" x 40'0". The Hot Tub measures 8'0" x 8'0". Both bodies of water have LED colored lighting. There are 6 deck spray water features to provide a vertical element. Both the pool and hot tub have an automatic pool safety cover with a custom stone lid system. The decking is full range Bluestone. The pool also has a volleyball and basketball system (not pictured). The pool and hot tub finishes are CeramaQuartz. Photos by e3 Photography.

Sponsored
Sunbury, OH

J.Holderby - Renovations
Franklin County's Leading General Contractors - 2X Best of Houzz!

 Hortulus Animae llc - Mindful Garden Design
Hilltop Retreat -
The final master plan includes a poolside butterfly garden, private hot tub retreat, lavender ledge, woodland plantings, hilltop crabapple grove, sweeping beds of spring bulbs, custom deck planters, and a native rain garden to catch storm water runoff... All areas are planted for year-round interest!
-Automatic entrance gate
-Native rain garden and trench drain to catch storm water runoff
-Private hot tub retreat
-Tasteful low-voltage landscape lighting plan highlighting select hardscaping and plantings
 Village Home Stores
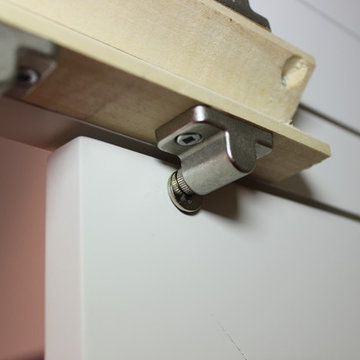
View from the interior of the hidden pantry doors in the kitchen of this home built by Hazelwood Homes with materials provided by Village Home Stores.


 ResCom Designs
Faux wood blinds keep the light out and provide privacy in this bedroom
Bedroom - large modern bedroom idea in Toronto with blue walls
Bedroom - large modern bedroom idea in Toronto with blue walls

 Covenant Construction
Time to lose the massive corner tub builder grade tub and enlarge the shower. In this renovation we opend the ensuite directly to the master bedroom, combined with updating the fireplace by simply spraying away the gold trim. Gives and open an airy, feeling. We balanced the bathroom by adding a window to the beautiful back forest. His and hers sinks in our custom vanity with strip lighting which glows from a motion sensor as you enter the room. While black fixtures are so popular, with the more historical feel we kept the lav and shower faucets chrome and used black accents for lighting, accessories, shower door track and the barn door. Black 2by2 tile around the fireplace continues that connection and gives the fireplace a larger appearance. The TV is conveniently hidden above the TV, with sliding tract to reveal it when watching. The slat wall was matcher perfectly from the doors to the fireplace surround. A modern 3 panel door is used to the master closet.

 Sage Blinds & Interiors
PT Amina Dove fabric
Example of a large trendy bedroom design in Hertfordshire
Example of a large trendy bedroom design in Hertfordshire


 Fulkra
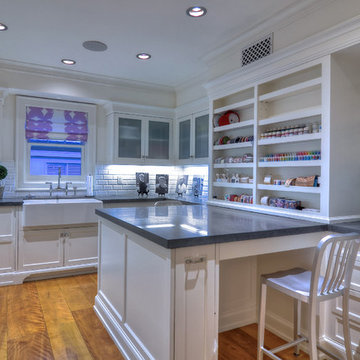
This beautiful kitchen features many of Fulkra's installations, including LED lights and smart device control, audio integration on the ceiling and motorized shades covering energy efficient smart / privacy glass.

 Waterfront Spa and Pool
photographed by Mike Boehm
Monaco inground swimming pool with top track automatic safety cover, pool house, pool bar and fire features.
Pool - traditional pool idea
Pool - traditional pool idea
 Platinum Poolcare
Request Free Quote
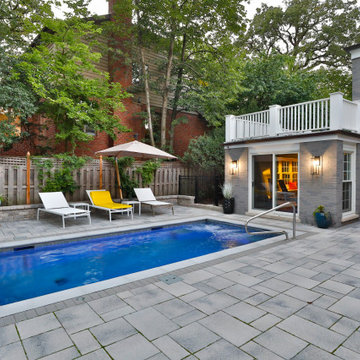
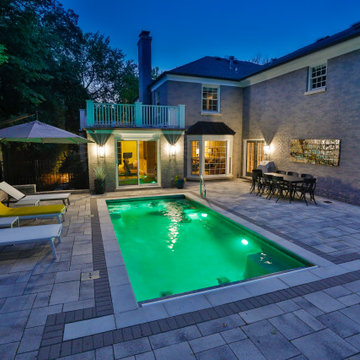
This compact pool in Hinsdale, IL measures 10’0” x 20’0” with a depth of 3’6” to 5’0”. The pool features a “U” shaped bench with jets attached. There is also a 6’0” underwater bench. The pool features LED color changing lighting. There is an automatic hydraulic pool cover with a custom stone walk-on lid system. The pool coping is Ledgestone. The pool finish is Ceramaquartz. Photography by e3.
 Platinum Poolcare
Request Free Quote
This compact pool in Hinsdale, IL measures 10’0” x 20’0” with a depth of 3’6” to 5’0”. The pool features a “U” shaped bench with jets attached. There is also a 6’0” underwater bench. The pool features LED color changing lighting. There is an automatic hydraulic pool cover with a custom stone walk-on lid system. The pool coping is Ledgestone. The pool finish is Ceramaquartz. Photography by e3.



 Century Stair Company
Soaring ceilings and automatic roof skylights define this extraordinary staircase. Natural light floods the space, illuminating floating wooden treads, sleek glass balustrades, and beautifully forged iron balusters. The design creates an open, light-filled connection between levels that feels both dramatic and effortlessly modern.
1976-2026 © Century Stair Company

 Inspired Closets Southwest Florida
Great Looking Garage storage with task lighting, and slat wall hanging options
Example of a large classic attached two-car garage workshop design in Miami
Example of a large classic attached two-car garage workshop design in Miami

 Ken Wyner
Inspiration for a transitional dark wood floor and brown floor enclosed dining room remodel in DC Metro with white walls
Inspiration for a transitional dark wood floor and brown floor enclosed dining room remodel in DC Metro with white walls
233