
Search results for "Automatic sensor lighting" in Home Design Ideas

 Marquis Fine Cabinetry
Project Number: M1230
Design/Manufacturer/Installer: Marquis Fine Cabinetry
Collection: Milano
Finishes: Epic + White Laccato
Features: Under Cabinet Lighting, Adjustable Legs/Soft Close (Standard), Turkish Linen Lined Drawers, Stainless Steel Toe-Kick
Cabinet/Drawer Extra Options: Trash Bay Pullout, Pantry Drawer Pull Outs, LED Sensor Pantry Lighting
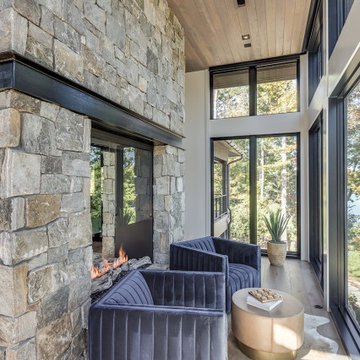
 Tindall Architecture Workshop
Sunroom - small contemporary light wood floor and brown floor sunroom idea with a two-sided fireplace, a stone fireplace and a standard ceiling

 Elements Design and Construction
1950s american standard sink with custom wanes coat. electrical was updated with light sensors, fan timer, and low profile gfci outlets.
Alcove bathtub - small traditional white tile and subway tile mosaic tile floor alcove bathtub idea in Seattle with a wall-mount sink, recessed-panel cabinets, white cabinets, a two-piece toilet and gray walls
Alcove bathtub - small traditional white tile and subway tile mosaic tile floor alcove bathtub idea in Seattle with a wall-mount sink, recessed-panel cabinets, white cabinets, a two-piece toilet and gray walls
Find the right local pro for your project

 Sockeye Homes
Mid-sized trendy 3/4 terrazzo floor and gray floor freestanding bathtub photo in Seattle with flat-panel cabinets, white cabinets, white walls, a vessel sink, a hinged shower door, black countertops, a niche and a floating vanity

 Samsung Canada
Where fashion meets function. Where style meets substance. Where the kitchen is not just the heart, but also the highlight, of the modern home. Black Stainless easily pairs with different aesthetics and surfaces: perfectly harmonizes with todays’ materials and colours, from sleek granites and composites to organic glass and wood; it’s an elegant alternative to rugged industrial look of conventional stainless steel.
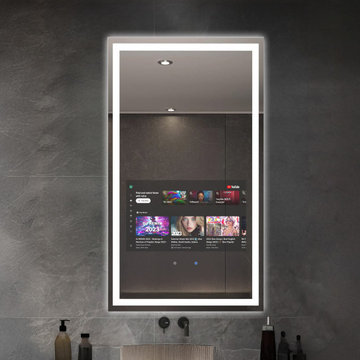


 Kasper Custom Home Remodeling
In this house, no area is too small to be artfully designed and decorated. Her water closet has a stunning tile accent, highlighted by a well-placed can light. It's a water closet so beautiful you'll have to restrain yourself from bragging about it to all of your guests.
Another interesting aspect of the water closets in the master bathroom is that both his and hers are on a motion sensor. Since both closets are fairly recessed into the bathroom, when the lights come on, they serve as a perfect nightlight. Now that's what I call ingenious design.
Designer: Debra Owens
Photographer: Michael Hunter

Sponsored
Delaware, OH

Buckeye Basements, Inc.
Central Ohio's Basement Finishing ExpertsBest Of Houzz '13-'21
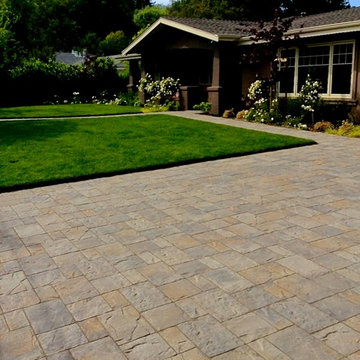
 Garden Lights Landscape and Pool Development Inc.
Steve Lambert
Arts and crafts home design photo in San Francisco
Arts and crafts home design photo in San Francisco

 Platinum Poolcare
This lovely hot tub in Sugar Grove, IL measures 8'0" x 8'0" and is raised 18" above the deck. Featuring a 4'0" sheer waterfall feature, automatic safety cover with custom stone lid, LED lights and custom stone coping and fascia. The custom Pergola provides a stunning architectural element for this tub. Photos by Rockit Project.
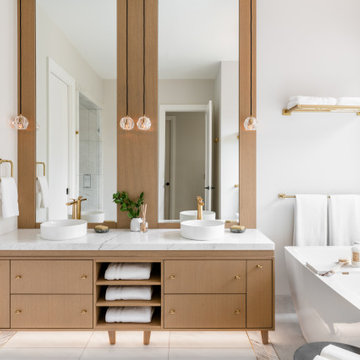


 Schweitzer Design & Build, Inc.
Example of a small trendy women's carpeted and beige floor walk-in closet design

 HOME SOLUTIONS
This 50 square foot bathroom features a corner shower and a "L" shaped furniture styled vanity. LED lighting concealed underneath the vanity is activated by a motion sensor located near the bathroom door. The pocket door entrance into the bathroom eliminates door interference with the nearby frame-less shower enclosure.

Sponsored
Columbus, OH

Hope Restoration & General Contracting
Columbus Design-Build, Kitchen & Bath Remodeling, Historic Renovations

 A.B.E. Networks
Example of a large minimalist open concept dark wood floor and black floor living room design in DC Metro with white walls, a metal fireplace, a wall-mounted tv and a ribbon fireplace

 Burrows Cabinets
Inspiration for a large modern galley ceramic tile open concept kitchen remodel in Austin with an undermount sink, recessed-panel cabinets, dark wood cabinets, quartz countertops, gray backsplash, subway tile backsplash, stainless steel appliances, white walls and an island
Inspiration for a large modern galley ceramic tile open concept kitchen remodel in Austin with an undermount sink, recessed-panel cabinets, dark wood cabinets, quartz countertops, gray backsplash, subway tile backsplash, stainless steel appliances, white walls and an island

 Irrigation & Lighting Specialist
Landscape Irrigation System Installed
Design ideas for a large traditional full sun front yard mulch formal garden in Charlotte for spring.
Design ideas for a large traditional full sun front yard mulch formal garden in Charlotte for spring.

 Charles Aaron Homes
LakeKover Photography
Eat-in kitchen - mid-sized mediterranean porcelain tile eat-in kitchen idea in Dallas with an undermount sink, shaker cabinets, granite countertops, beige backsplash, stone tile backsplash, stainless steel appliances and two islands
Eat-in kitchen - mid-sized mediterranean porcelain tile eat-in kitchen idea in Dallas with an undermount sink, shaker cabinets, granite countertops, beige backsplash, stone tile backsplash, stainless steel appliances and two islands



 Gilmans Kitchens and Baths
This kitchen was designed around a family who cooks large meals for their extended family. With as many as five cooks in the kitchen, the main focus was on building zones to accommodate the workspace needed. Extra storage options were added inside many of the cabinets. An over-sized island and extra countertop space were install to allow for easy prep and access to the appliances. The light stain and playful backsplash were added to soften this active kitchen.
Treve Johnson Photography

 Toulmin Kitchen & Bath
Eat-in kitchen - mid-sized traditional galley medium tone wood floor eat-in kitchen idea in Birmingham with an undermount sink, recessed-panel cabinets, gray cabinets, quartzite countertops, white backsplash, subway tile backsplash, stainless steel appliances and a peninsula

 Mom's Design Build
The bold, raised seam copper shroud and stone veneer surround heighten the visual impact of gas fireplace insert.
Half windows preserve privacy from neighbors while an existing door continues to provide access from the house.
78