
Search results for "Automatic top off" in Home Design Ideas
 Contract Furnishings Mart

Breathtaking views set off this wonderful outdoor living space.
www.cfmfloors.com
A beautiful Northwest Contemporary home from one of our customers Interior Designer Leslie Minervini with Minervini Interiors. Stunning attention to detail was taken on this home and we were so pleased to have been a part of this stunning project.

 Crystal Kitchen + Bath
A beautifully remodeled primary bathroom ensuite inspired by the homeowner’s European travels.
This spacious bathroom was dated and had a cold cave like shower. The homeowner desired a beautiful space with a European feel, like the ones she discovered on her travels to Europe. She also wanted a privacy door separating the bathroom from her bedroom.
The designer opened up the closed off shower by removing the soffit and dark cabinet next to the shower to add glass and let light in. Now the entire room is bright and airy with marble look porcelain tile throughout. The archway was added to frame in the under-mount tub. The double vanity in a soft gray paint and topped with Corian Quartz compliments the marble tile. The new chandelier along with the chrome fixtures add just the right amount of luxury to the room. Now when you come in from the bedroom you are enticed to come in and stay a while in this beautiful space.

 Richard's Total Backyard Solutions
Picture perfect Outdoor Living Space for the family to enjoy and even for the perfect date night under the stars!
100' perimeter geometric style pool & spa combo in Sugar Land. Key features of the project:
- Centered and slightly raised geometric style spa
- Travertine ledger stone and coping throughout the pool & raised wall feature
- "California Smoke" Comfort Decking around the pool and under the pergola
- 15' wide tanning ledge that is incorporated into the pool steps
- Two large fire bowls
- 10 x 16 Pergola with polycarbonate clear cover
- Artificial turf borders most the pool area in
- Plaster color: Marquis Saphire
#HotTubs #SwimSpas #CustomPools #HoustonPoolBuilder #Top50Builder #Top50Service #Outdoorkitchens #Outdoorliving
Find the right local pro for your project

 Donald A. Gardner Architects
Compact yet charming, this home includes all the details of a much larger home. The European exterior features a stone entrance and copper roofing over the bedroom/study window.
The interior consists of tray ceilings in almost every common room, granting a luxurious feel to each. The breakfast room is hugged by a bow window, as is the master bedroom. For entertaining, the breakfast room, great room, kitchen and dining room are all just a step away from one another. The generous utility room is sure to please any homeowner and is just off the garage.
Ideal for outdoor entertaining, the sprawling porch and patio are an added bonus, and the fireplace on the porch is a great way to keep warm during cooler months.
Perfectly positioned, the bedrooms ensure privacy from one another. Two secondary bedrooms share a bath and the elegant master suite is located in the rear of the home.
Built by CVS Builders, LLC: http://www.cvsbuilders.com
Photo by G. Frank Hart Photography: http://www.gfrankhartphoto.com/

 Taylor Design Studio
Asher's Aviation Room, this room is ready for take off! This custom room was designed for a toddler boy with plenty of years to grow. The large airplane poster was the start of the inspiration for this fun, primary color, clean line space. Photography by David Berlekamp

 TVL Creative Ltd.
[Our Clients]
We were so excited to help these new homeowners re-envision their split-level diamond in the rough. There was so much potential in those walls, and we couldn’t wait to delve in and start transforming spaces. Our primary goal was to re-imagine the main level of the home and create an open flow between the space. So, we started by converting the existing single car garage into their living room (complete with a new fireplace) and opening up the kitchen to the rest of the level.
[Kitchen]
The original kitchen had been on the small side and cut-off from the rest of the home, but after we removed the coat closet, this kitchen opened up beautifully. Our plan was to create an open and light filled kitchen with a design that translated well to the other spaces in this home, and a layout that offered plenty of space for multiple cooks. We utilized clean white cabinets around the perimeter of the kitchen and popped the island with a spunky shade of blue. To add a real element of fun, we jazzed it up with the colorful escher tile at the backsplash and brought in accents of brass in the hardware and light fixtures to tie it all together. Through out this home we brought in warm wood accents and the kitchen was no exception, with its custom floating shelves and graceful waterfall butcher block counter at the island.
[Dining Room]
The dining room had once been the home’s living room, but we had other plans in mind. With its dramatic vaulted ceiling and new custom steel railing, this room was just screaming for a dramatic light fixture and a large table to welcome one-and-all.
[Living Room]
We converted the original garage into a lovely little living room with a cozy fireplace. There is plenty of new storage in this space (that ties in with the kitchen finishes), but the real gem is the reading nook with two of the most comfortable armchairs you’ve ever sat in.
[Master Suite]
This home didn’t originally have a master suite, so we decided to convert one of the bedrooms and create a charming suite that you’d never want to leave. The master bathroom aesthetic quickly became all about the textures. With a sultry black hex on the floor and a dimensional geometric tile on the walls we set the stage for a calm space. The warm walnut vanity and touches of brass cozy up the space and relate with the feel of the rest of the home. We continued the warm wood touches into the master bedroom, but went for a rich accent wall that elevated the sophistication level and sets this space apart.
[Hall Bathroom]
The floor tile in this bathroom still makes our hearts skip a beat. We designed the rest of the space to be a clean and bright white, and really let the lovely blue of the floor tile pop. The walnut vanity cabinet (complete with hairpin legs) adds a lovely level of warmth to this bathroom, and the black and brass accents add the sophisticated touch we were looking for.
[Office]
We loved the original built-ins in this space, and knew they needed to always be a part of this house, but these 60-year-old beauties definitely needed a little help. We cleaned up the cabinets and brass hardware, switched out the formica counter for a new quartz top, and painted wall a cheery accent color to liven it up a bit. And voila! We have an office that is the envy of the neighborhood.

 Dana Austin Griggs | Real Estate Group
BUNGALOW WITH A MODERN TWIST
Nestled off the park on a gorgeous Irvington tree lined street sits this meticulously maintained and redesigned Bungalow. A true master suite offers all the musts: walk-in closet vaulted ceiling and spacious private bath. The modern, open kitchen overlooks the lush back yard. Recent updates completed throughout. Located in one of Portland’s top neighborhoods.
Contact us for more information about this property at info@danagriggs.com or visit our website at www.DanaGriggs.com

Sponsored
Sunbury, OH

J.Holderby - Renovations
Franklin County's Leading General Contractors - 2X Best of Houzz!
 Dick Clark + Associates

Nestled in the hill country along Redbud Trail, this home sits on top of a ridge and is defined by its views. The drop-off in the sloping terrain is enhanced by a low-slung building form, creating its own drama through expressive angles in the living room and each bedroom as they turn to face the landscape. Deep overhangs follow the perimeter of the house to create shade and shelter along the outdoor spaces.
Photography by Paul Bardagjy
 Susy McBride Design
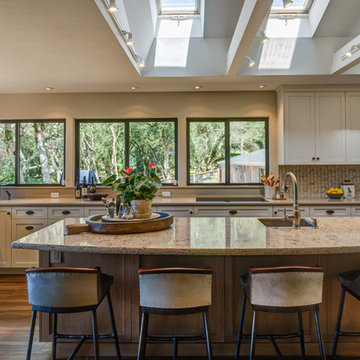
Spacious remodeled single level home with walk-out basement has gorgeous views of the valley. A combination of modern industrial furnishings with touches of one of a kind antique pieces complete this amazing home.
Treve Johnson Photography
 Land Design Associates, Inc.
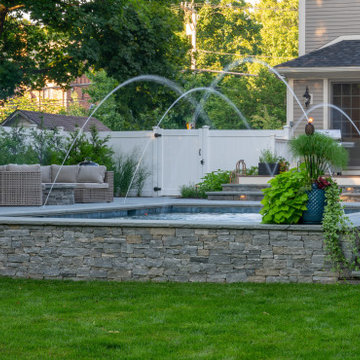
You won’t be disappointed to have a staycation at this beautiful Wellesley property. The homeowner came to us looking to completely overhaul their blank-slate property into a pool paradise. Our team creatively worked to design the pool area and the outcome was a truly special place to swim and relax.
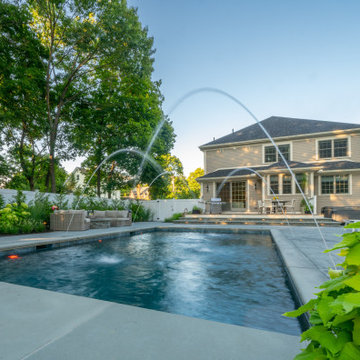
The pool is the centerpiece of this backyard, it is a sleek design that seamlessly integrates into the landscape. It’s surrounded by a bluestone coping and a large patio made of Cambridge Pavers. The steps and retaining wall at the end of the pool are beautifully veneered with Berkshire natural stone. The stonework really tops off the hardscape, providing an appealing contrast to the paver patio material.

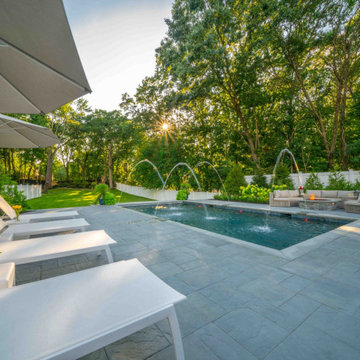
There are two features that really set this pool apart – the pool fountain jets and the automatic cover. The homeowner wanted “fountains like the Bellagio.” We worked with Environmental Pools to make that dream a reality. It was a tough decision to opt either for an infinity edge or an automatic cover for the pool, the homeowner eventually decided that it would be a better investment to have the automatic pool cover. With the push of a button, the cover goes from totally hidden to completely covering the pool for safety and keeping any leaves or dirt getting into the water. Clients often comment on how happy they are with their automatic pool covers. Automatic covers drastically reduce the time necessary to clean and maintain the pool, leaving them more time to simply enjoy and unwind outside.
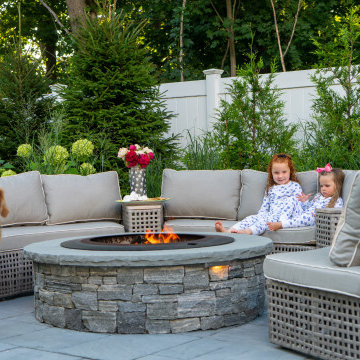
Next to the pool is a wood-burning fire pit, a perfect place to sit and hang out and maybe even have a S’more in between cannonballs into the deep end. A row of lounge chairs ensures that everyone’s got a place to relax and soak in the sun.
As the homeowners have young kids it was essential to save a large amount of space for a beautifully manicured lawn. Whether you’re looking to throw a frisbee, play some cornhole, or kick a soccer ball there is more than enough room for activities.
 Land Design Associates, Inc.
You won’t be disappointed to have a staycation at this beautiful Wellesley property. The homeowner came to us looking to completely overhaul their blank-slate property into a pool paradise. Our team creatively worked to design the pool area and the outcome was a truly special place to swim and relax.
The pool is the centerpiece of this backyard, it is a sleek design that seamlessly integrates into the landscape. It’s surrounded by a bluestone coping and a large patio made of Cambridge Pavers. The steps and retaining wall at the end of the pool are beautifully veneered with Berkshire natural stone. The stonework really tops off the hardscape, providing an appealing contrast to the paver patio material.
There are two features that really set this pool apart – the pool fountain jets and the automatic cover. The homeowner wanted “fountains like the Bellagio.” We worked with Environmental Pools to make that dream a reality. It was a tough decision to opt either for an infinity edge or an automatic cover for the pool, the homeowner eventually decided that it would be a better investment to have the automatic pool cover. With the push of a button, the cover goes from totally hidden to completely covering the pool for safety and keeping any leaves or dirt getting into the water. Clients often comment on how happy they are with their automatic pool covers. Automatic covers drastically reduce the time necessary to clean and maintain the pool, leaving them more time to simply enjoy and unwind outside.
Next to the pool is a wood-burning fire pit, a perfect place to sit and hang out and maybe even have a S’more in between cannonballs into the deep end. A row of lounge chairs ensures that everyone’s got a place to relax and soak in the sun.
As the homeowners have young kids it was essential to save a large amount of space for a beautifully manicured lawn. Whether you’re looking to throw a frisbee, play some cornhole, or kick a soccer ball there is more than enough room for activities.
 Land Design Associates, Inc.
You won’t be disappointed to have a staycation at this beautiful Wellesley property. The homeowner came to us looking to completely overhaul their blank-slate property into a pool paradise. Our team creatively worked to design the pool area and the outcome was a truly special place to swim and relax.
The pool is the centerpiece of this backyard, it is a sleek design that seamlessly integrates into the landscape. It’s surrounded by a bluestone coping and a large patio made of Cambridge Pavers. The steps and retaining wall at the end of the pool are beautifully veneered with Berkshire natural stone. The stonework really tops off the hardscape, providing an appealing contrast to the paver patio material.
There are two features that really set this pool apart – the pool fountain jets and the automatic cover. The homeowner wanted “fountains like the Bellagio.” We worked with Environmental Pools to make that dream a reality. It was a tough decision to opt either for an infinity edge or an automatic cover for the pool, the homeowner eventually decided that it would be a better investment to have the automatic pool cover. With the push of a button, the cover goes from totally hidden to completely covering the pool for safety and keeping any leaves or dirt getting into the water. Clients often comment on how happy they are with their automatic pool covers. Automatic covers drastically reduce the time necessary to clean and maintain the pool, leaving them more time to simply enjoy and unwind outside.
Next to the pool is a wood-burning fire pit, a perfect place to sit and hang out and maybe even have a S’more in between cannonballs into the deep end. A row of lounge chairs ensures that everyone’s got a place to relax and soak in the sun.
As the homeowners have young kids it was essential to save a large amount of space for a beautifully manicured lawn. Whether you’re looking to throw a frisbee, play some cornhole, or kick a soccer ball there is more than enough room for activities.

 Havlicek Builders Inc.
This 2 story home with a first floor Master Bedroom features a tumbled stone exterior with iron ore windows and modern tudor style accents. The Great Room features a wall of built-ins with antique glass cabinet doors that flank the fireplace and a coffered beamed ceiling. The adjacent Kitchen features a large walnut topped island which sets the tone for the gourmet kitchen. Opening off of the Kitchen, the large Screened Porch entertains year round with a radiant heated floor, stone fireplace and stained cedar ceiling. Photo credit: Picture Perfect Homes


 Land Design Associates, Inc.
You won’t be disappointed to have a staycation at this beautiful Wellesley property. The homeowner came to us looking to completely overhaul their blank-slate property into a pool paradise. Our team creatively worked to design the pool area and the outcome was a truly special place to swim and relax.
The pool is the centerpiece of this backyard, it is a sleek design that seamlessly integrates into the landscape. It’s surrounded by a bluestone coping and a large patio made of Cambridge Pavers. The steps and retaining wall at the end of the pool are beautifully veneered with Berkshire natural stone. The stonework really tops off the hardscape, providing an appealing contrast to the paver patio material.
There are two features that really set this pool apart – the pool fountain jets and the automatic cover. The homeowner wanted “fountains like the Bellagio.” We worked with Environmental Pools to make that dream a reality. It was a tough decision to opt either for an infinity edge or an automatic cover for the pool, the homeowner eventually decided that it would be a better investment to have the automatic pool cover. With the push of a button, the cover goes from totally hidden to completely covering the pool for safety and keeping any leaves or dirt getting into the water. Clients often comment on how happy they are with their automatic pool covers. Automatic covers drastically reduce the time necessary to clean and maintain the pool, leaving them more time to simply enjoy and unwind outside.
Next to the pool is a wood-burning fire pit, a perfect place to sit and hang out and maybe even have a S’more in between cannonballs into the deep end. A row of lounge chairs ensures that everyone’s got a place to relax and soak in the sun.
As the homeowners have young kids it was essential to save a large amount of space for a beautifully manicured lawn. Whether you’re looking to throw a frisbee, play some cornhole, or kick a soccer ball there is more than enough room for activities.

 The Kitchenworks
Located in the heart of Victoria Park neighborhood in Fort Lauderdale, FL, this kitchen is a play between clean, transitional shaker style with the edginess of a city loft. There is a crispness brought by the White Painted cabinets and warmth brought through the addition of Natural Walnut highlights. The grey concrete floors and subway-tile clad hood and back-splash ease more industrial elements into the design. The beautiful walnut trim woodwork, striking navy blue island and sleek waterfall counter-top live in harmony with the commanding presence of professional cooking appliances.
The warm and storied character of this kitchen is further reinforced by the use of unique floating shelves, which serve as display areas for treasured objects to bring a layer of history and personality to the Kitchen. It is not just a place for cooking, but a place for living, entertaining and loving.
Photo by: Matthew Horton
 Land Design Associates, Inc.
You won’t be disappointed to have a staycation at this beautiful Wellesley property. The homeowner came to us looking to completely overhaul their blank-slate property into a pool paradise. Our team creatively worked to design the pool area and the outcome was a truly special place to swim and relax.
The pool is the centerpiece of this backyard, it is a sleek design that seamlessly integrates into the landscape. It’s surrounded by a bluestone coping and a large patio made of Cambridge Pavers. The steps and retaining wall at the end of the pool are beautifully veneered with Berkshire natural stone. The stonework really tops off the hardscape, providing an appealing contrast to the paver patio material.
There are two features that really set this pool apart – the pool fountain jets and the automatic cover. The homeowner wanted “fountains like the Bellagio.” We worked with Environmental Pools to make that dream a reality. It was a tough decision to opt either for an infinity edge or an automatic cover for the pool, the homeowner eventually decided that it would be a better investment to have the automatic pool cover. With the push of a button, the cover goes from totally hidden to completely covering the pool for safety and keeping any leaves or dirt getting into the water. Clients often comment on how happy they are with their automatic pool covers. Automatic covers drastically reduce the time necessary to clean and maintain the pool, leaving them more time to simply enjoy and unwind outside.
Next to the pool is a wood-burning fire pit, a perfect place to sit and hang out and maybe even have a S’more in between cannonballs into the deep end. A row of lounge chairs ensures that everyone’s got a place to relax and soak in the sun.
As the homeowners have young kids it was essential to save a large amount of space for a beautifully manicured lawn. Whether you’re looking to throw a frisbee, play some cornhole, or kick a soccer ball there is more than enough room for activities.
 TVL Creative Ltd.
[Our Clients]
We were so excited to help these new homeowners re-envision their split-level diamond in the rough. There was so much potential in those walls, and we couldn’t wait to delve in and start transforming spaces. Our primary goal was to re-imagine the main level of the home and create an open flow between the space. So, we started by converting the existing single car garage into their living room (complete with a new fireplace) and opening up the kitchen to the rest of the level.
[Kitchen]
The original kitchen had been on the small side and cut-off from the rest of the home, but after we removed the coat closet, this kitchen opened up beautifully. Our plan was to create an open and light filled kitchen with a design that translated well to the other spaces in this home, and a layout that offered plenty of space for multiple cooks. We utilized clean white cabinets around the perimeter of the kitchen and popped the island with a spunky shade of blue. To add a real element of fun, we jazzed it up with the colorful escher tile at the backsplash and brought in accents of brass in the hardware and light fixtures to tie it all together. Through out this home we brought in warm wood accents and the kitchen was no exception, with its custom floating shelves and graceful waterfall butcher block counter at the island.
[Dining Room]
The dining room had once been the home’s living room, but we had other plans in mind. With its dramatic vaulted ceiling and new custom steel railing, this room was just screaming for a dramatic light fixture and a large table to welcome one-and-all.
[Living Room]
We converted the original garage into a lovely little living room with a cozy fireplace. There is plenty of new storage in this space (that ties in with the kitchen finishes), but the real gem is the reading nook with two of the most comfortable armchairs you’ve ever sat in.
[Master Suite]
This home didn’t originally have a master suite, so we decided to convert one of the bedrooms and create a charming suite that you’d never want to leave. The master bathroom aesthetic quickly became all about the textures. With a sultry black hex on the floor and a dimensional geometric tile on the walls we set the stage for a calm space. The warm walnut vanity and touches of brass cozy up the space and relate with the feel of the rest of the home. We continued the warm wood touches into the master bedroom, but went for a rich accent wall that elevated the sophistication level and sets this space apart.
[Hall Bathroom]
The floor tile in this bathroom still makes our hearts skip a beat. We designed the rest of the space to be a clean and bright white, and really let the lovely blue of the floor tile pop. The walnut vanity cabinet (complete with hairpin legs) adds a lovely level of warmth to this bathroom, and the black and brass accents add the sophisticated touch we were looking for.
[Office]
We loved the original built-ins in this space, and knew they needed to always be a part of this house, but these 60-year-old beauties definitely needed a little help. We cleaned up the cabinets and brass hardware, switched out the formica counter for a new quartz top, and painted wall a cheery accent color to liven it up a bit. And voila! We have an office that is the envy of the neighborhood.
Sponsored
Sunbury, OH
J.Holderby - Renovations
Franklin County's Leading General Contractors - 2X Best of Houzz!

 Middlefork Luxury Home Builders
This unique city-home is designed with a center entry, flanked by formal living and dining rooms on either side. An expansive gourmet kitchen / great room spans the rear of the main floor, opening onto a terraced outdoor space comprised of more than 700SF.
The home also boasts an open, four-story staircase flooded with natural, southern light, as well as a lower level family room, four bedrooms (including two en-suite) on the second floor, and an additional two bedrooms and study on the third floor. A spacious, 500SF roof deck is accessible from the top of the staircase, providing additional outdoor space for play and entertainment.
Due to the location and shape of the site, there is a 2-car, heated garage under the house, providing direct entry from the garage into the lower level mudroom. Two additional off-street parking spots are also provided in the covered driveway leading to the garage.
Designed with family living in mind, the home has also been designed for entertaining and to embrace life's creature comforts. Pre-wired with HD Video, Audio and comprehensive low-voltage services, the home is able to accommodate and distribute any low voltage services requested by the homeowner.
This home was pre-sold during construction.
Steve Hall, Hedrich Blessing

 Robin Gannon Interiors
Historical meets traditional in this Lexington inn's 22 room update/remodel. Robin oversaw the project entirely, from interior architecture to choosing the butter knives in the Inn’s restaurant. Named twice to Travel + Leisure’s “Top 100 Hotels in the World”, the project’s standout interior design continue to help earn the Inn and its upscale restaurant international accolades.
Photo credit: Michael J. Lee Photography

 Dimensions in Wood Inc
This Historical Home was built in the Columbia Country Club in 1925 and was ready for a new, modern kitchen which kept the traditional feel of the home. A previous sunroom addition created a dining room, but the original kitchen layout kept the two rooms divided. The kitchen was a small and cramped c-shape with a narrow door leading into the dining area.
The kitchen and dining room were completely opened up, creating a long, galley style, open layout which maximized the space and created a very good flow. Dimensions In Wood worked in conjuction with the client’s architect and contractor to complete this renovation.
Custom cabinets were built to use every square inch of the floorplan, with the cabinets extending all the way to the ceiling for the most storage possible. Our woodworkers even created a step stool, staining it to match the kitchen for reaching these high cabinets. The family already had a kitchen table and chairs they were happy with, so we refurbished them to match the kitchen’s new stain and paint color.
Crown molding top the cabinet boxes and extends across the ceiling where they create a coffered ceiling, highlighting the beautiful light fixtures centered on a wood medallion.
Columns were custom built to provide separation between the different sections of the kitchen, while also providing structural support.
Our master craftsmen kept the original 1925 glass cabinet doors, fitted them with modern hardware, repainted and incorporated them into new cabinet boxes. TASK LED Lighting was added to this china cabinet, highlighting the family’s decorative dishes.
Appliance Garage
On one side of the kitchen we built an appliance garage with doors that slide back into the cabinet, integrated power outlets and door activated lighting. Beside this is a small Galley Workstation for beverage and bar service which has the Galley Bar Kit perfect for sliced limes and more.
Baking Cabinet with Pocket Doors
On the opposite side, a baking cabinet was built to house a mixer and all the supplies needed for creating confections. Automatic LED lights, triggered by opening the door, create a perfect baker’s workstation. Both pocket doors slide back inside the cabinet for maximum workspace, then close to hide everything, leaving a clean, minimal kitchen devoid of clutter.
Super deep, custom drawers feature custom dividers beneath the baking cabinet. Then beneath the appliance garage another deep drawer has custom crafted produce boxes per the customer’s request.
Central to the kitchen is a walnut accent island with a granite countertop and a Stainless Steel Galley Workstation and an overhang for seating. Matching bar stools slide out of the way, under the overhang, when not in use. A color matched outlet cover hides power for the island whenever appliances are needed during preparation.
The Galley Workstation has several useful attachments like a cutting board, drying rack, colander holder, and more. Integrated into the stone countertops are a drinking water spigot, a soap dispenser, garbage disposal button and the pull out, sprayer integrated faucet.
Directly across from the conveniently positioned stainless steel sink is a Bertazzoni Italia stove with 5 burner cooktop. A custom mosaic tile backsplash makes a beautiful focal point. Then, on opposite sides of the stove, columns conceal Rev-a-Shelf pull out towers which are great for storing small items, spices, and more. All outlets on the stone covered walls also sport dual USB outlets for charging mobile devices.
Stainless Steel Whirlpool appliances throughout keep a consistent and clean look. The oven has a matching microwave above it which also works as a convection oven. Dual Whirlpool dishwashers can handle all the family’s dirty dishes.
The flooring has black, marble tile inlays surrounded by ceramic tile, which are period correct for the age of this home, while still being modern, durable and easy to clean.
Finally, just off the kitchen we also remodeled their bar and snack alcove. A small liquor cabinet, with a refrigerator and wine fridge sits opposite a snack bar and wine glass cabinets. Crown molding, granite countertops and cabinets were all customized to match this space with the rest of the stunning kitchen.
Dimensions In Wood is more than 40 years of custom cabinets. We always have been, but we want YOU to know just how much more there is to our Dimensions.
The Dimensions we cover are endless: custom cabinets, quality water, appliances, countertops, wooden beams, Marvin windows, and more. We can handle every aspect of your kitchen, bathroom or home remodel.
12