
Search results for "Automatic" in Home Design Ideas

 Chicago Roof Deck & Garden
Chicago garage roof deck with ipe decking, concrete counter, cedar pergola, tempered glass panels and firepit.
Outdoor kitchen deck - small contemporary rooftop outdoor kitchen deck idea in Chicago with decking and a pergola
Outdoor kitchen deck - small contemporary rooftop outdoor kitchen deck idea in Chicago with decking and a pergola

 Visbeen Architects
This cozy lake cottage skillfully incorporates a number of features that would normally be restricted to a larger home design. A glance of the exterior reveals a simple story and a half gable running the length of the home, enveloping the majority of the interior spaces. To the rear, a pair of gables with copper roofing flanks a covered dining area that connects to a screened porch. Inside, a linear foyer reveals a generous staircase with cascading landing. Further back, a centrally placed kitchen is connected to all of the other main level entertaining spaces through expansive cased openings. A private study serves as the perfect buffer between the homes master suite and living room. Despite its small footprint, the master suite manages to incorporate several closets, built-ins, and adjacent master bath complete with a soaker tub flanked by separate enclosures for shower and water closet. Upstairs, a generous double vanity bathroom is shared by a bunkroom, exercise space, and private bedroom. The bunkroom is configured to provide sleeping accommodations for up to 4 people. The rear facing exercise has great views of the rear yard through a set of windows that overlook the copper roof of the screened porch below.
Builder: DeVries & Onderlinde Builders
Interior Designer: Vision Interiors by Visbeen
Photographer: Ashley Avila Photography

 ADLA Studio
Gate Design by ADLA | Articulated Design Landscape Architecture and fabricated by Austin Metal Works.
Photo of a modern landscaping in Austin.
Photo of a modern landscaping in Austin.
Find the right local pro for your project

 Screens of Kentucky, LLC
Large tuscan backyard stone patio photo in Orange County with a roof extension

 Lake Guntersville Pool & Patio
custom dive rock
Pool house - large modern backyard stone and custom-shaped natural pool house idea
Pool house - large modern backyard stone and custom-shaped natural pool house idea

 Platinum Poolcare
Request Free Quote
This inground swimming pool and hot tub in Oakbrook, IL measures 20'0" x 45'0", and the hot tub measures 8'0" x 8'0". The Thermal Shelf is 6'0" x 20'0". Valder's Wisconsin Limestone coping caps the swimming pool and hot tub. In-floor cleaning system and automatic swimming pool safety cover with custom walk-on stone lid system provide efficiency and safety. Photos by Larry Huene

 Bruce Peeling Architect
Trendy galley medium tone wood floor kitchen photo in San Diego with an undermount sink, flat-panel cabinets, dark wood cabinets and an island

 Diamond Coast Designs INC
Mid-sized trendy backyard stamped concrete patio photo in Phoenix with an awning

 JP Builders, Inc
Large Fleetwood multi slide doors with automatic rolling sunshades. Stone clad wall with accent lighting is the center piece of the room that connects the master bath with the master bedroom. Photo by Eric Rorer, 2013

 Urban Design Solutions
Conceptual design & copyright by ZieglerBuild
Design development & documentation by Urban Design Solutions
Example of a cottage two-story exterior home design in Brisbane
Example of a cottage two-story exterior home design in Brisbane

 Solar Pool Enclosures of NY Inc.
Example of a large classic backyard stone and rectangular lap pool fountain design in New York


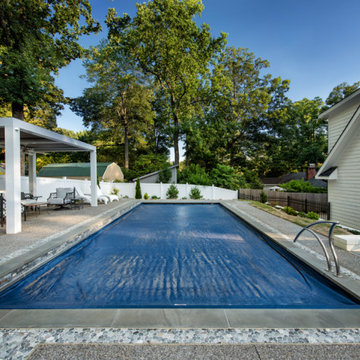
 Vue Custom Pools & Design
Mid-sized 1960s backyard stone and rectangular natural and privacy pool photo
 Vue Custom Pools & Design
Mid-sized 1950s backyard stone and rectangular natural and privacy pool photo
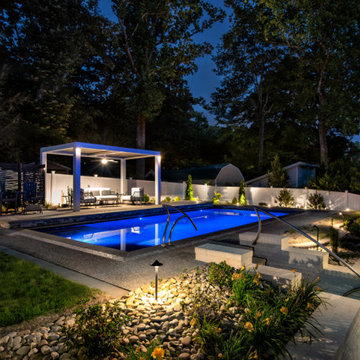 Vue Custom Pools & Design
Inspiration for a mid-sized 1960s backyard stone and rectangular natural and privacy pool remodel
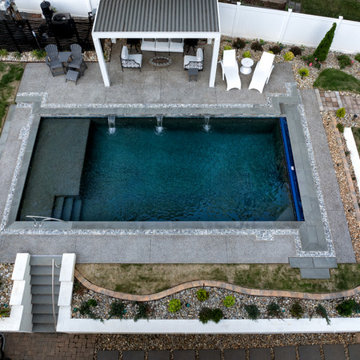 Vue Custom Pools & Design
Inspiration for a mid-sized 1950s backyard stone and rectangular natural and privacy pool remodel

 Lopi
Large Deluxe 2,000 Square Foot Heater
The deluxe 34 DVL is the most convenient and beautiful way to provide warmth to medium and large sized homes. This insert has the same heating capacity as the 33 DVI but features the award-winning Ember-Fyre™ burner technology and high definition log set, along with fully automatic operation with the GreenSmart™ 2 handheld remote. The 34 DVL comes standard with powerful convection fans, along with interior top and rear *Accent Lights, which can be utilized to illuminate the interior of the fireplace with a warm glow, even when the fire is off.
The 34 DVL features the Ember-Fyre™ burner and high-definition log set, or the Dancing-Fyre™ burner with your choice of log set. It also offers a variety of face designs and fireback options to choose from.
 Platinum Poolcare
Request Free Quote
This traditional inground swimming pool measures 20'0" x 40'0", and is 3'6" to 9'0" deep. There are two sets of shallow end steps, as well as an ample 6'6" x 14'0" sunshelf, and a swim in bench at the deep end. Automatic swimming pool cover, diving board, and LED lighting are also featured. The coping is North Avenue Limestone, and the decking is Bluestone. The pool interior is Cool Blue. Phots by Larry Huene Photography
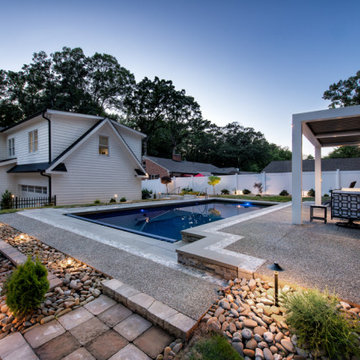 Vue Custom Pools & Design
Pool - mid-sized 1950s backyard stone and rectangular natural and privacy pool idea
 Vue Custom Pools & Design
Example of a mid-sized 1960s backyard stone and rectangular natural and privacy pool design
74