
Search results for "Automobile" in Home Design Ideas
 CLOSET FURNISHINGS & CABINETRY


Complete Garage Makeover.
Restored concrete floor to eradicate canine urine odor that permeated the floor. Painted the walls and ceiling. Added new LED lighting.
Custom designed all storage solutions, design includes HandiWall for hanging garden accessories, pet grooming station, 33 inch deep storage cabinets sized for 22 roughneck totes, seat for comfortably removing shoes, HandiWall for pet accessories and jackets, shoe storage and three cabinets with bottom drawer for storing golf clubs, accessories and shoes.
Materials: Weekend Getaway cabinet material, taupe HandiWall and snap down diamond pattern floor in colors to match customer automobiles.
 Bonterra Inc
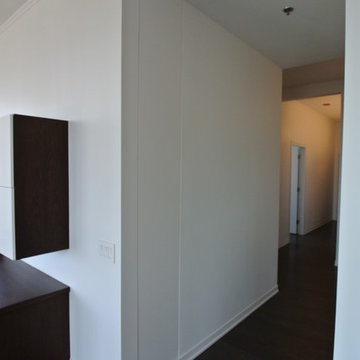
Inspiration for a large contemporary l-shaped kitchen remodel in Chicago with an undermount sink, flat-panel cabinets, white cabinets and an island

Find the right local pro for your project


 Allen Irvin - Designer
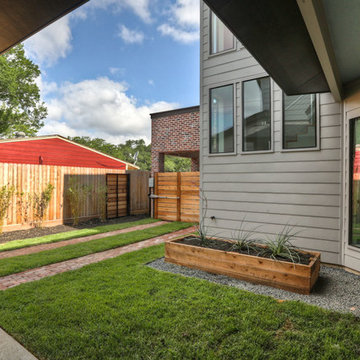
another view of drive-thru and courtyard.
Industrial exterior home idea in Houston
Industrial exterior home idea in Houston

 Donald A. Gardner Architects
This Arts-and-Crafts style home plan has so much to offer the modern family with five bedrooms on a sprawling single level. The spacious, open kitchen includes a walk-in pantry, storage closet and central island. A large utility room with an outside access door is conveniently placed down the hall from the secondary bedrooms. A well-appointed master suite enjoys rear views, porch access, a master bath with dual vanities and a huge walk-in closet with sitting bench. The screened porch offers the best in year-round outdoor living with a fireplace. A three-car garage with extra storage adds space for a third automobile, workshop, or golf cart.
 Just Hardscape & Design
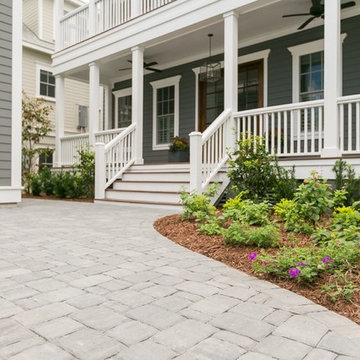

Curved edges enhance the entryway and gardens in this beautiful driveway built with Belgard Cambridge Cobble Three-Piece Pavers in Cobble Blend color. Designed and installed by Just Hardscape & Design, a division of Express Sunrooms of Charleston, the project highlights soft lines and rich tones that create a warm, welcoming approach while adding value and timeless curb appeal to the home.
 Cantoni
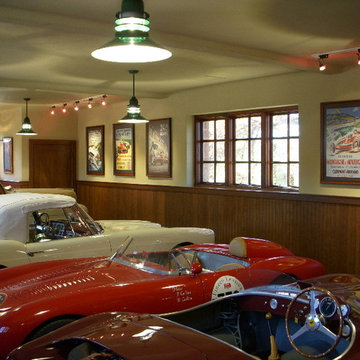
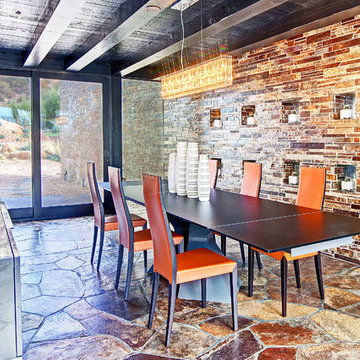
At the top of the winding mountains in Malibu is a meandering 700-foot driveway that leads up to a 4,500 square foot desert oasis. Its sheer exterior, owing to the talents of renowned architect Ron Goldman FAIA, lends itself to its natural surroundings of dramatic rock formations and layered mountain ranges. And if that’s not enough to entice you, then we’re sure the owner’s collection of impressive automobiles is bound to get your blood pumping.
Photos by Lucas Cichon
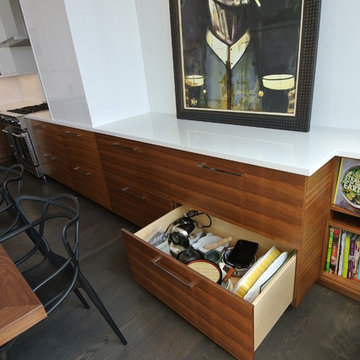 Bonterra Inc
Inspiration for a large contemporary l-shaped kitchen remodel in Chicago with an undermount sink, flat-panel cabinets, white cabinets and an island
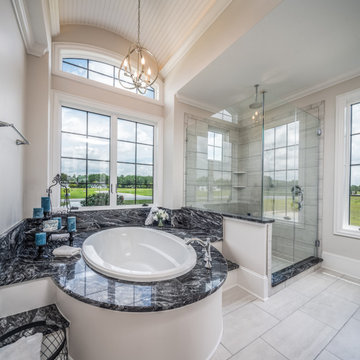 Donald A. Gardner Architects
The Birchwood house plan 1239 built by American Builders, Inc. This Arts & Crafts styled sprawling ranch house plan has so much to offer in a home design for today's homeowner. A three car garage floor plan with extra storage adds space for a third automobile, workshop, or golf cart. Inside, each bedroom of this home design features elegant ceiling treatments, a walk-in closet and an adjacent full bathroom. The large, gourmet kitchen of this house plan includes a walk-in pantry and a large central island. The spacious dining room offers large windows and a buffet nook for furniture. Custom-style details abound in this luxurious homeplan with built-ins in the great room and breakfast areas. The master bathroom is a spa-like retreat with dual vanities, a large walk-in shower, built-ins and a vaulted ceiling. The screened porch offers the best in year-round outdoor living with a fireplace.
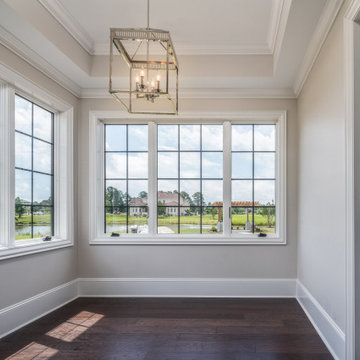 Donald A. Gardner Architects
The Birchwood house plan 1239 built by American Builders, Inc. This Arts & Crafts styled sprawling ranch house plan has so much to offer in a home design for today's homeowner. A three car garage floor plan with extra storage adds space for a third automobile, workshop, or golf cart. Inside, each bedroom of this home design features elegant ceiling treatments, a walk-in closet and an adjacent full bathroom. The large, gourmet kitchen of this house plan includes a walk-in pantry and a large central island. The spacious dining room offers large windows and a buffet nook for furniture. Custom-style details abound in this luxurious homeplan with built-ins in the great room and breakfast areas. The master bathroom is a spa-like retreat with dual vanities, a large walk-in shower, built-ins and a vaulted ceiling. The screened porch offers the best in year-round outdoor living with a fireplace.

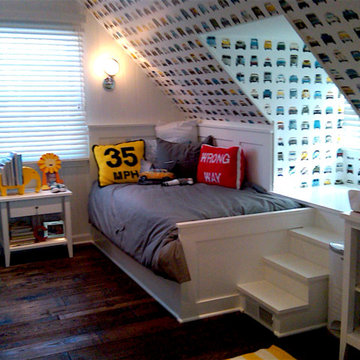
 Kari's Interiors, LLC
Inspiration for a mid-sized eclectic boy dark wood floor kids' room remodel in Milwaukee with white walls
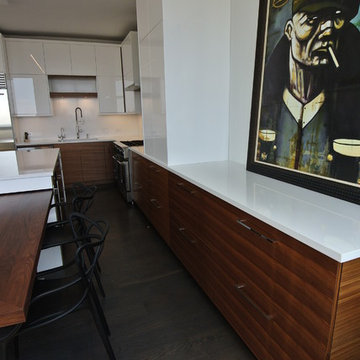 Bonterra Inc
Example of a large trendy l-shaped kitchen design in Chicago with an undermount sink, flat-panel cabinets, white cabinets and an island
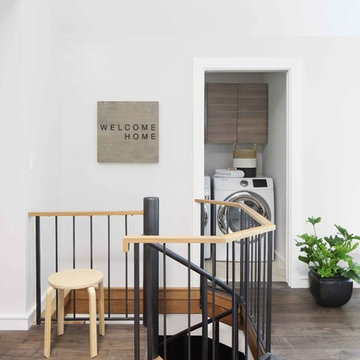
 Terracotta Studio
Modern Laundry room with wood cabinets and front loading washer and dryer. Modern spiral staircase down to basement was painted in automobile gray paint and finished with maple wood handrail.
Photography by: Susan Fisher
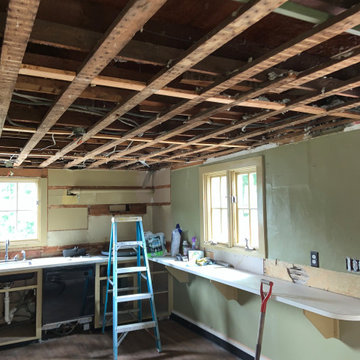
 Marshfield Home & Property Services
This full kitchen remodel space was originally the Horse Stable, because in the early 1800's, when this building was built in the neighborhood of John and Samuel Adams, there were no automobiles. Remarkable transformation, with a Schluter isolation membrane required because of the slab-on-grade floor. We've done 6 different projects for this client, a national executive.
 CLOSET FURNISHINGS & CABINETRY
Complete Garage Makeover.
Restored concrete floor to eradicate canine urine odor that permeated the floor. Painted the walls and ceiling. Added new LED lighting.
Custom designed all storage solutions, design includes HandiWall for hanging garden accessories, pet grooming station, 33 inch deep storage cabinets sized for 22 roughneck totes, seat for comfortably removing shoes, HandiWall for pet accessories and jackets, shoe storage and three cabinets with bottom drawer for storing golf clubs, accessories and shoes.
Materials: Weekend Getaway cabinet material, taupe HandiWall and snap down diamond pattern floor in colors to match customer automobiles.

 Just Hardscape & Design
This gorgeous driveway was built by Just Hardscape & Design, a division of Express Sunrooms of Charleston, using Belgard Cambridge Cobble Three-Piece Pavers in a Cobble Blend color. The soft, curved paver edges bordering the plant beds enhance curb appeal and complement the home’s architecture. The added parking area provides both beauty and convenience, giving guests comfortable access while showcasing the craftsmanship and design expertise behind every Just Hardscape & Design project.
15