
Search results for "Automobile" in Home Design Ideas

 Carpet Design Group, LLC
Example of a mid-sized minimalist enclosed carpeted and gray floor living room design in Detroit with gray walls
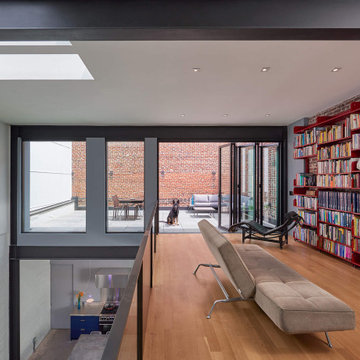
 ThinkMakeBuild
DESIGN BY KUBE Architecture
This 1800’s D.C. garage was renovated and converted into a combined residence and garage for the owners and their three cars. As car lovers, the owners were seeking a design that harmoniously merged their hobby with their living space. Exposed brick and beams create an industrial atmosphere, complimented by linear furnishings and minimalist fixtures. The garage at this residence feels one with the rest of the home, putting the automobiles at the forefront instead of an afterthought. Multiple award-winning design by KUBE Architecture. Featured on the cover of the Winter 2019 issue of Architecture DC Magazine. AIA DC 2020 Grand Award in Architecture winner.

 Vetter Architects
A minimal insertion into a densely wooded landscape, the Collector’s Pavilion provides the owners with an 8,000 sf private fitness space and vintage automobile gallery. On a gently sloping site in amongst a grove of trees, the pavilion slides into the topography - mimicking and contrasting the surrounding landscape with a folded roof plane that hovers over a board formed concrete base.
The clients’ requirement for a nearby room to display a growing car collection as well as provide a remote area for personal fitness carries with it a series of challenges related to privacy and security. The pavilion nestles into the wooded site - finding a home in a small clearing - and merges with the sloping landscape. The building has dual personalities, serving as a private and secure bunker from the exterior, while transforming into a warm and inviting space on the interior. The use of indirect light and the need to obscure direct views from the public right away provides the client with adequate day light for day-to-day use while ensuring that strict privacy is maintained. This shifting personality is also dramatically affected by the seasons - contrasting and merging with the surrounding environment depending on the time of year.
The Collector’s Pavilion employs meticulous detailing of its concrete to steel to wood connections, exploring the grounded nature of poured concrete in conjunction with a delicate wood roof system that floats above a grid of steel. Above all, the Pavilion harmonizes with it’s natural surroundings through it’s materiality, formal language, and siting.
Overview
Chenequa, WI
Size
8,000 sf
Completion Date
May 2013
Services
Architecture, Landscape Architecture, Interior Design
Find the right local pro for your project

 Just Hardscape & Design
This beautiful new paver driveway in Mount Pleasant, SC was designed and installed by Just Hardscape & Design, a division of Express Sunrooms of Charleston. Built with precision craftsmanship and durable Belgard pavers, the design enhances curb appeal while providing long-lasting performance and style for this Lowcountry home.
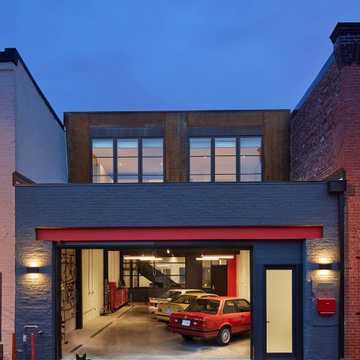 ThinkMakeBuild
DESIGN BY KUBE Architecture
This 1800’s D.C. garage was renovated and converted into a combined residence and garage for the owners and their three cars. As car lovers, the owners were seeking a design that harmoniously merged their hobby with their living space. Exposed brick and beams create an industrial atmosphere, complimented by linear furnishings and minimalist fixtures. The garage at this residence feels one with the rest of the home, putting the automobiles at the forefront instead of an afterthought. Multiple award-winning design by KUBE Architecture. Featured on the cover of the Winter 2019 issue of Architecture DC Magazine. AIA DC 2020 Grand Award in Architecture winner.


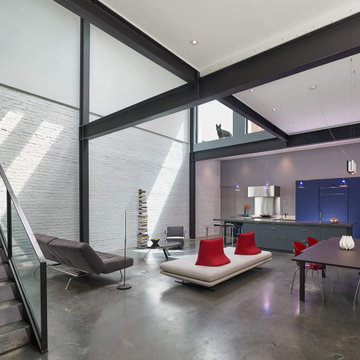 ThinkMakeBuild
DESIGN BY KUBE Architecture
This 1800’s D.C. garage was renovated and converted into a combined residence and garage for the owners and their three cars. As car lovers, the owners were seeking a design that harmoniously merged their hobby with their living space. Exposed brick and beams create an industrial atmosphere, complimented by linear furnishings and minimalist fixtures. The garage at this residence feels one with the rest of the home, putting the automobiles at the forefront instead of an afterthought. Multiple award-winning design by KUBE Architecture. Featured on the cover of the Winter 2019 issue of Architecture DC Magazine. AIA DC 2020 Grand Award in Architecture winner.
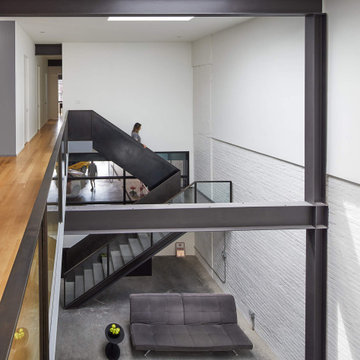 ThinkMakeBuild
DESIGN BY KUBE Architecture
This 1800’s D.C. garage was renovated and converted into a combined residence and garage for the owners and their three cars. As car lovers, the owners were seeking a design that harmoniously merged their hobby with their living space. Exposed brick and beams create an industrial atmosphere, complimented by linear furnishings and minimalist fixtures. The garage at this residence feels one with the rest of the home, putting the automobiles at the forefront instead of an afterthought. Multiple award-winning design by KUBE Architecture. Featured on the cover of the Winter 2019 issue of Architecture DC Magazine. AIA DC 2020 Grand Award in Architecture winner.
 Martin Bros. Contracting, Inc.
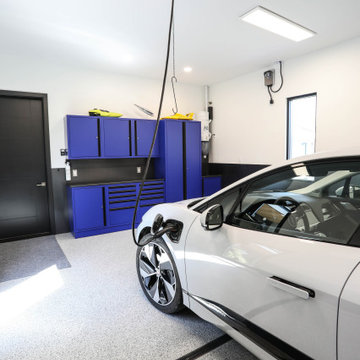
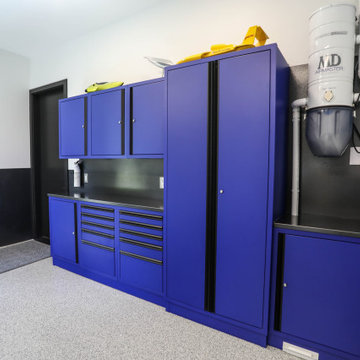
Automobile aficionado's garage, complete with ChargePoint Smart charging station, epoxy flooring and Cobalt blue garage cabinets from Challenger Designs, Nappanee, Indiana.
General Contracting by Martin Bros. Contracting, Inc.; Architectural Design by Helman Sechrist Architecture; Interior Design by Homeowner; Photography by Marie Martin Kinney.
Images are the property of Martin Bros. Contracting, Inc. and may not be used without written permission.
 Just Hardscape & Design
Picture perfect. This Belgard driveway features soft, curved paver borders that frame the plant beds and elevate the home’s curb appeal. Built by Just Hardscape & Design, a division of Express Sunrooms of Charleston, the project includes a thoughtful layout with added parking space for both beauty and convenience, creating a welcoming and functional entrance for guests.

 Cantoni
At the top of the winding mountains in Malibu is a meandering 700-foot driveway that leads up to a 4,500 square foot desert oasis. Its sheer exterior, owing to the talents of renowned architect Ron Goldman FAIA, lends itself to its natural surroundings of dramatic rock formations and layered mountain ranges. And if that’s not enough to entice you, then we’re sure the owner’s collection of impressive automobiles is bound to get your blood pumping.
Photos by Lucas Cichon
 Fusion Bowling
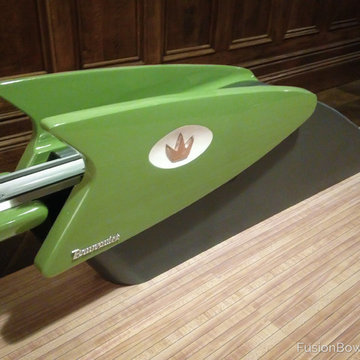
The Gold Crown surface (over-lane) ball return riser and rack were restored in Fusion Bowling's shop and at a luxury automobile restoration firm.
Huge 1960s underground slate floor home design photo in New York with beige walls and no fireplace
Huge 1960s underground slate floor home design photo in New York with beige walls and no fireplace
 ThinkMakeBuild
DESIGN BY KUBE Architecture
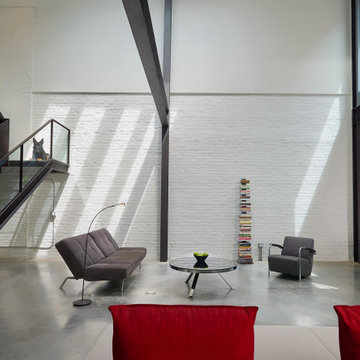
This 1800’s D.C. garage was renovated and converted into a combined residence and garage for the owners and their three cars. As car lovers, the owners were seeking a design that harmoniously merged their hobby with their living space. Exposed brick and beams create an industrial atmosphere, complimented by linear furnishings and minimalist fixtures. The garage at this residence feels one with the rest of the home, putting the automobiles at the forefront instead of an afterthought. Multiple award-winning design by KUBE Architecture. Featured on the cover of the Winter 2019 issue of Architecture DC Magazine. AIA DC 2020 Grand Award in Architecture winner.
 AIA Pittsburgh
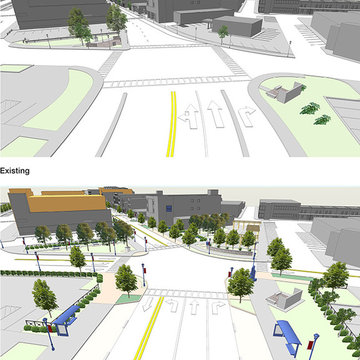
REGIONAL + URBAN DESIGN: Certificate of Merit
PROJECT: McKees Rocks Chartiers Avenue Streetscape
CLIENT: McKees Rocks CDC
ARCHITECTURE FIRM: LGA Partners, LP
ENGINEERS: Keystone Structural Engineers; Trans Associates
DESCRIPTION: The original Urban Renewal Plan for McKees Rocks in the 1970s prioritized the automobile over the pedestrian, resulting in the disengagement between the pedestrian and the downtown district. This new streetscape plan for the district deemphasizes the automobile traffic, giving a more balanced approach to multiple modes of transportation, returning two-way traffic to the main thoroughfare, narrowing streets, and widening sidewalks where possible.
JURY COMMENTS: The opportunity for the same team to revisit their own project 40 years later is rare and this solution shows how the goals, perceptions, and expectations of society change. The current response is well researched and intended to be realized with meticulous detail at the pedestrian scale. This project seems to place a high level of focus on the basic precepts of urban design that are user-based and that will have a tangible effect with an already existing space that needs some reinvigoration as it has matured.

 Bernbaum-Magadini Architects
Trendy u-shaped eat-in kitchen photo in Dallas with an integrated sink, flat-panel cabinets, dark wood cabinets, granite countertops, metallic backsplash, ceramic backsplash and stainless steel appliances

 Cantoni
At the top of the winding mountains in Malibu is a meandering 700-foot driveway that leads up to a 4,500 square foot desert oasis. Its sheer exterior, owing to the talents of renowned architect Ron Goldman FAIA, lends itself to its natural surroundings of dramatic rock formations and layered mountain ranges. And if that’s not enough to entice you, then we’re sure the owner’s collection of impressive automobiles is bound to get your blood pumping.
Photos by Lucas Cichon

 Kari's Interiors, LLC
Inspiration for a bedroom and mid-sized eclectic boy dark wood floor kids' bedroom remodel in Milwaukee with white walls
 Martin Bros. Contracting, Inc.
Automobile aficionado's garage, complete with ChargePoint Smart charging station, epoxy flooring and Cobalt blue garage cabinets from Challenger Designs, Nappanee, Indiana.
General Contracting by Martin Bros. Contracting, Inc.; Architectural Design by Helman Sechrist Architecture; Interior Design by Homeowner; Photography by Marie Martin Kinney.
Images are the property of Martin Bros. Contracting, Inc. and may not be used without written permission.
 CLOSET FURNISHINGS & CABINETRY
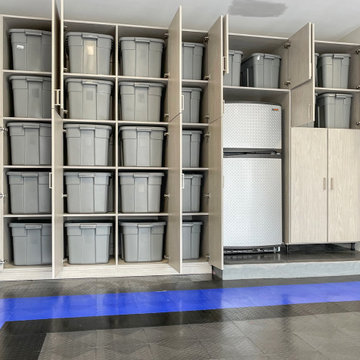
Complete Garage Makeover.
Restored concrete floor to eradicate canine urine odor that permeated the floor. Painted the walls and ceiling. Added new LED lighting.
Custom designed all storage solutions, design includes HandiWall for hanging garden accessories, pet grooming station, 33 inch deep storage cabinets sized for 22 roughneck totes, seat for comfortably removing shoes, HandiWall for pet accessories and jackets, shoe storage and three cabinets with bottom drawer for storing golf clubs, accessories and shoes.
Materials: Weekend Getaway cabinet material, taupe HandiWall and snap down diamond pattern floor in colors to match customer automobiles.
11