
Search results for "Automobiles efficiently" in Home Design Ideas
 360 Yardware
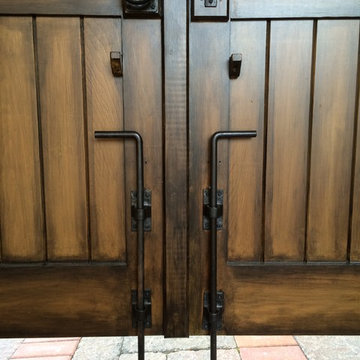
These are two 20" Dark Bronze Cane Bolts for double gates. They can also be used to hold gates open.
Elegant entryway photo in Kansas City
Elegant entryway photo in Kansas City

 HouseHome
Although the Kids Bathroom was reduced in size by a few feet to add additional space in the Master Bathroom, you would never suspect it! Because of the new layout and design selections, it now feels even larger than before. We chose light colors for the walls, flooring, cabinetry, and tiles, as well as a large mirror to reflect more light. A custom linen closet with pull-out drawers and frosted glass elevates the design while remaining functional for this family. For a space created to work for a teenage boy, teen girl, and pre-teen girl, we showcase that you don’t need to sacrifice great design for functionality!
 RaceDeck
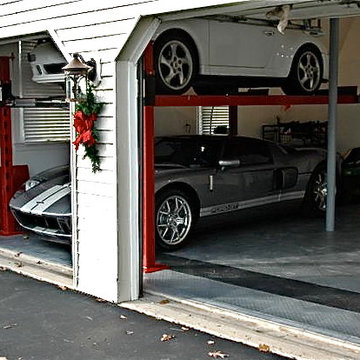
RaceDeck garage flooring is easy to install and ultra durable. In this garage you see the RaceDeck diamond tread, total install 2 hours http://www.racedeck.com #garageflooring #madeinUSA
Find the right local pro for your project


 Valerie J Johnson Custom Tailored Home Furnishings
Example of a mid-sized transitional porcelain tile hallway design in Kansas City with beige walls

 Melissa Curcio
Example of a small transitional u-shaped ceramic tile kitchen design in Charlotte with no island, flat-panel cabinets, distressed cabinets, granite countertops, gray backsplash, mosaic tile backsplash, stainless steel appliances and an undermount sink

 Paris Cohen
Large transitional ceramic tile kitchen photo in Los Angeles with a farmhouse sink, shaker cabinets, white cabinets, marble countertops, beige backsplash, subway tile backsplash, stainless steel appliances and an island





 Floor Coverings International Central Westchester
Inspiration for a rustic basement remodel in New York
 Hardin Creek Timberframe
Matt Powell
Example of a huge mountain style brown two-story wood gable roof design in Charlotte
Example of a huge mountain style brown two-story wood gable roof design in Charlotte

 Danny's Flooring & Interiors
Mid-sized elegant master brown tile and stone tile corner bathtub photo in Dallas
 Visbeen Architects
Interior Design: Vision Interiors by Visbeen
Builder: Mosaic Properties
Photographer: Mike Buck Photography
This three-story live/work building accommodates a business and a private residence. The front showroom and reception area features a stair with a custom handrail and veneer brick wall. Moving through the main hall you will find a coffee bar and conference room that precedes a workroom with dark green cabinetry, masonry fireplace, and oversized pub-height work tables. The residence can be accessed on all levels and maintains privacy through the stairwell and elevator shaft. The second level is home to a design studio, private office and large conference room that opens up to a deep balcony with retractable screens. On the residence side, above the garage is a flex space, which is used as a guest apartment for out of town guests and includes a murphy bed, kitchenette and access to a private bath. The third level is the private residence. At the front you will find a balcony, living room with linear fireplace, dining room with banquette seating and kitchen with a custom island and pullout table. Private spaces include a full bathroom and kids room featuring train car inspired bunks and ample storage. The master suite is tucked away to the rear and features dual bathroom vanities, dressing space, a drop down TV in the bedroom ceiling and a closet wall that opens up to an 8x12, his and hers closet. The lower level is part of the private residence and features a home gym and recreation spaces.

 Earth Stone and Rock
Christopher Gilcrest
This is an example of a southwestern landscaping in Los Angeles.
This is an example of a southwestern landscaping in Los Angeles.

 Gotham Kitchen & Bath
Contemporary bathroom remodel featuring frameless shower doors, shower bench, black and white tile design, and compact vanity
Inspiration for a small contemporary 3/4 white tile and ceramic tile porcelain tile, black floor and single-sink alcove shower remodel in New York with flat-panel cabinets, dark wood cabinets, a one-piece toilet, white walls, a vessel sink, quartz countertops, white countertops and a freestanding vanity
Inspiration for a small contemporary 3/4 white tile and ceramic tile porcelain tile, black floor and single-sink alcove shower remodel in New York with flat-panel cabinets, dark wood cabinets, a one-piece toilet, white walls, a vessel sink, quartz countertops, white countertops and a freestanding vanity
 Siding & Windows Group Ltd
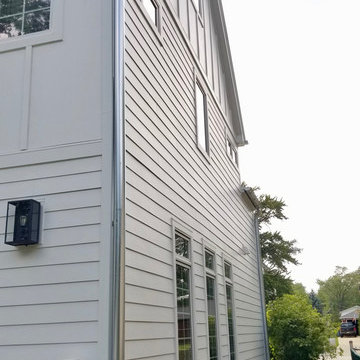
Complete Exterior Remodel with Fiber Cement Siding, Trim, Soffit & Fascia, Windows, Doors, Gutters and Built the Garage, Deck, Porch and Portico. Both Home and Detached Garage.





 Étalon Studio NOLA
This fabulous patterned tile is for the Powder Room floor. Stone Peak Palazzo Deco Florentina.
Images By JH Hunley
7