
Search results for "Availability" in Home Design Ideas


 Regan Wood Photography
Trendy dark wood floor living room photo in New York with white walls, a ribbon fireplace and a wall-mounted tv


Find the right local pro for your project

 Floor Coverings International Jacksonville East
Collier "Glazing"
Mid-sized trendy enclosed carpeted and gray floor living room photo in Jacksonville
Mid-sized trendy enclosed carpeted and gray floor living room photo in Jacksonville

 User
THIS WAS A PLAN DESIGN & INTERIOR DESIGN PROJECT. The Aiken Hunt is a perfect home for a family with many family members. This home was designed for a family who has out of town guests often, and they needed a lot of space to spread out when everyone comes to town for holidays and gatherings. This home meets the demand.
An open concept in the informal areas allows the family to be together when they want to, and separated formal rooms handle the task of formality when entertaining as such. Two Bedroom Suites with private baths, and one addition bedroom with hall bath access and a private Study (plus additional Bonus Room space) are on the second floor. The first floor accommodates a Two Story Foyer, Two Story Living Room, high ceiling Family Room, elaborate Kitchen with eat-in Informal Dining Space, Formal Dining, large Walk-in Closet in the Foyer, Laundry Room, 2 staircases, Master Suite with Sitting Area and a luxury Master Bathroom are all spacious yet, do not waste space. A great house all around.

 CC Homes
in Danby model home at Maple Ridge in Ave Maria, FL. Single-family home with 3,210 sq.ft. under air and prices from the low $300s.
Photography by Eileen Escarda

 Built Custom Homes, LLC
Rick Mattson
Home office - coastal built-in desk dark wood floor home office idea in Orange County with white walls
Home office - coastal built-in desk dark wood floor home office idea in Orange County with white walls


 CC Homes
Large, elegant master suite with lake view in Briones Estate model home at Maple Ridge in Ave Maria, FL. This single-family home has 2,867 square feet under air and is priced from the $320s.

 Ferguson Bath, Kitchen & Lighting Gallery
Example of a transitional kitchen design with raised-panel cabinets, beige cabinets, beige backsplash and stone tile backsplash


 Badeloft
Factory Direct Pricing. Please Call 415-644-5888 to visit our Showroom or to get for more info. Please visit our website at www.badeloft.com. Our showroom is located at 2829 Bridgeway Sausalito, CA 94965. Photos Owned by Badeloft USA LLC.
 Badeloft
Factory Direct Pricing. Please Call 415-644-5888 to visit our Showroom or to get for more info. Please visit our website at www.badeloft.com. Our showroom is located at 2829 Bridgeway Sausalito, CA 94965. Photos Owned by Badeloft USA LLC.

 CC Homes
Fun, formal living room in Danby model home at Maple Ridge in Ave Maria, FL. Single-family home with 3,210 sq.ft. under air and prices from the low $300s.
Photography by Eileen Escarda

 Hawk Manufactured Homes
Currently on Hawk Homes Lot
28820 Route 6, Youngsville, Pa 16371
Example of a small classic beige one-story vinyl gable roof design
Example of a small classic beige one-story vinyl gable roof design
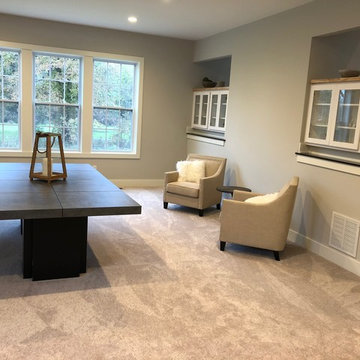
 The Tuckerman Home Group
Home design - transitional home design idea in Columbus
Home design - transitional home design idea in Columbus
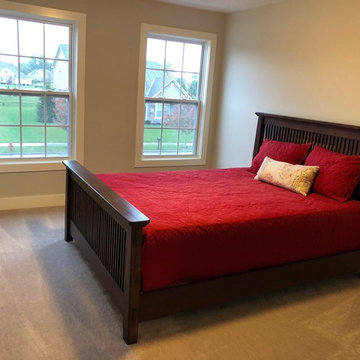 The Tuckerman Home Group
Inspiration for a transitional home design remodel in Columbus
Inspiration for a transitional home design remodel in Columbus


 Munroe Realtors
Mid-sized traditional gray two-story wood exterior home idea in Providence
Mid-sized traditional gray two-story wood exterior home idea in Providence

 Oak & Broad
8" Character Rift & Quartered White Oak Wood Floor. Extra Long Planks. Finished on site in Nashville Tennessee. Rubio Monocoat Finish. View into Kitchen with white cabinets, stainless refrigerator and appliances, green glass pendants lights, and bar stools. www.oakandbroad.com

 Classic Cottages LLC
Carl Bruce
Example of a gender-neutral medium tone wood floor walk-in closet design in DC Metro with medium tone wood cabinets
Example of a gender-neutral medium tone wood floor walk-in closet design in DC Metro with medium tone wood cabinets
150