
Search results for "Availability" in Home Design Ideas

 Susan Lachance Interior Design
Brantley Photography
Living room - transitional formal living room idea in Miami with white walls, a standard fireplace and a stone fireplace
Living room - transitional formal living room idea in Miami with white walls, a standard fireplace and a stone fireplace


 Classic Cottages LLC
Carl Bruce
Inspiration for a guest carpeted bedroom remodel in DC Metro with gray walls
Inspiration for a guest carpeted bedroom remodel in DC Metro with gray walls
Find the right local pro for your project

 Sonora West Development, Inc.
Transitional beige stucco house exterior idea in Phoenix with a hip roof

 Syler Custom Homes
Living room - rustic open concept medium tone wood floor and brown floor living room idea in Kansas City with blue walls
 Classic Cottages LLC
Carl Bruce
Example of a walk-out carpeted basement design in DC Metro with beige walls
Example of a walk-out carpeted basement design in DC Metro with beige walls

 Fine Floorz
Q: Which of these floors are made of actual "Hardwood" ?
A: None.
They are actually Luxury Vinyl Tile & Plank Flooring skillfully engineered for homeowners who desire authentic design that can withstand the test of time. We brought together the beauty of realistic textures and inspiring visuals that meet all your lifestyle demands.
Ultimate Dent Protection – commercial-grade protection against dents, scratches, spills, stains, fading and scrapes.
Award-Winning Designs – vibrant, realistic visuals with multi-width planks for a custom look.
100% Waterproof* – perfect for any room including kitchens, bathrooms, mudrooms and basements.
Easy Installation – locking planks with cork underlayment easily installs over most irregular subfloors and no acclimation is needed for most installations. Coordinating trim and molding available.


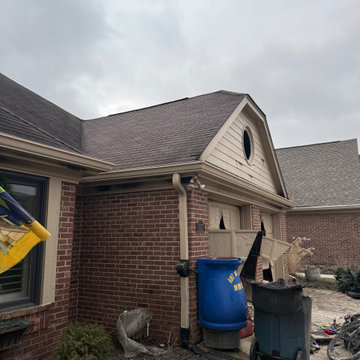
 A & WEZ CONSTRUCTION
Emergency Board Up, Board Up Services, 24/7 Emergency Service, Property Damage Repair, Storm Damage, Fire Damage, Vandalism Repair, Broken Window Board Up,
Emergency Property Protection, Residential Board Up, Commercial Board Up, Disaster Recovery, Water Damage Restoration, Storm Restoration, Emergency Response, Building Security, Property Restoration, Indianapolis Board Up Services, Construction Services, Emergency Repairs
Indianapolis Emergency Board Up, Indianapolis Property Restoration, Emergency Board Up Near Me, Indiana Board Up Services, Indianapolis Construction Company.
 Classic Cottages LLC
Carl Bruce
Gender-neutral medium tone wood floor walk-in closet photo in DC Metro with medium tone wood cabinets
Gender-neutral medium tone wood floor walk-in closet photo in DC Metro with medium tone wood cabinets
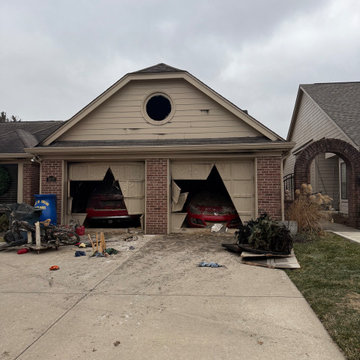 A & WEZ CONSTRUCTION
Emergency Board Up, Board Up Services, 24/7 Emergency Service, Property Damage Repair, Storm Damage, Fire Damage, Vandalism Repair, Broken Window Board Up,
Emergency Property Protection, Residential Board Up, Commercial Board Up, Disaster Recovery, Water Damage Restoration, Storm Restoration, Emergency Response, Building Security, Property Restoration, Indianapolis Board Up Services, Construction Services, Emergency Repairs
Indianapolis Emergency Board Up, Indianapolis Property Restoration, Emergency Board Up Near Me, Indiana Board Up Services, Indianapolis Construction Company.


 CC Homes
Boy's bedroom in Briones Estate model home at Maple Ridge in Ave Maria, FL. This single-family home has 2,867 square feet under air and is priced from the $320s.
 Sonora West Development, Inc.
Large transitional light wood floor and beige floor dining room photo in Phoenix with white walls

 Syler Custom Homes
Example of a transitional medium tone wood floor and brown floor living room design in Kansas City with gray walls, a standard fireplace and a stone fireplace

 User
THIS WAS A PLAN DESIGN ONLY PROJECT. The Gregg Park is one of our favorite plans. At 3,165 heated square feet, the open living, soaring ceilings and a light airy feel of The Gregg Park makes this home formal when it needs to be, yet cozy and quaint for everyday living.
A chic European design with everything you could ask for in an upscale home.
Rooms on the first floor include the Two Story Foyer with landing staircase off of the arched doorway Foyer Vestibule, a Formal Dining Room, a Transitional Room off of the Foyer with a full bath, The Butler's Pantry can be seen from the Foyer, Laundry Room is tucked away near the garage door. The cathedral Great Room and Kitchen are off of the "Dog Trot" designed hallway that leads to the generous vaulted screened porch at the rear of the home, with an Informal Dining Room adjacent to the Kitchen and Great Room.
The Master Suite is privately nestled in the corner of the house, with easy access to the Kitchen and Great Room, yet hidden enough for privacy. The Master Bathroom is luxurious and contains all of the appointments that are expected in a fine home.
The second floor is equally positioned well for privacy and comfort with two bedroom suites with private and semi-private baths, and a large Bonus Room.

 Atwood Custom Homes
photosnappers
Mid-sized transitional white one-story brick exterior home idea in Dallas
Mid-sized transitional white one-story brick exterior home idea in Dallas
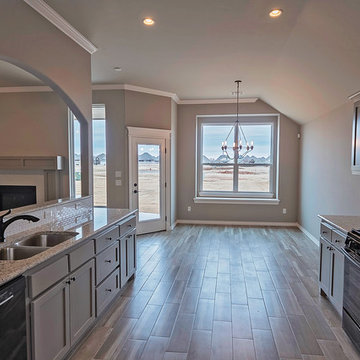
 Westpoint Homes
5928 NW 159th St. | Deer Creek Park
Kitchen - transitional kitchen idea in Oklahoma City
Kitchen - transitional kitchen idea in Oklahoma City


 Badeloft
Factory Direct Pricing. Please Call 415-644-5888 to visit our Showroom or to get for more info. Please visit our website at www.badeloft.com. Our showroom is located at 2829 Bridgeway Sausalito, CA 94965. Photos Owned by Badeloft USA LLC.
 Classic Cottages LLC
Bedroom - traditional guest carpeted bedroom idea in DC Metro with gray walls and no fireplace

154