
Search results for "Avalanche" in Home Design Ideas
 MARK PYNN ARCHITECTURE LLC
Tim Brown Photography
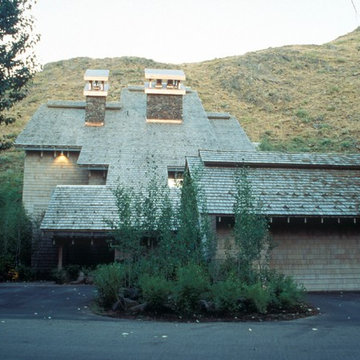
Inspiration for a mid-sized contemporary gray three-story wood exterior home remodel in Other with a shed roof
Inspiration for a mid-sized contemporary gray three-story wood exterior home remodel in Other with a shed roof
 Anderson Architecture, P.A.
Photo: Fred Lindholm

Mid-sized minimalist bamboo floor open concept kitchen photo in Other with an undermount sink, recessed-panel cabinets, dark wood cabinets, granite countertops, black backsplash, stone slab backsplash, stainless steel appliances and an island
Mid-sized minimalist bamboo floor open concept kitchen photo in Other with an undermount sink, recessed-panel cabinets, dark wood cabinets, granite countertops, black backsplash, stone slab backsplash, stainless steel appliances and an island
 Glickman Design Build
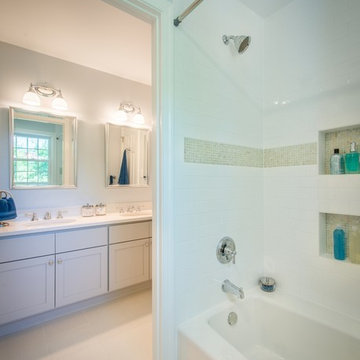
jack and Jill Bathroom for the kids.
Award-winning designs of Whole House Renovations and Additions by Glickman Design Build team of designers.
Glickman Design Build has been doing renovations and additions in the MD, VA and DC area for the past 30 plus years.
@John Cole Photography
Find the right local pro for your project
 Fusion Cabinets, Inc.
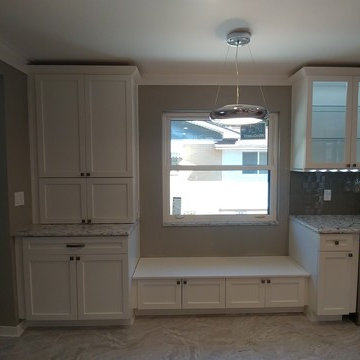
This is the old dining room. Now we created a bench that is awaiting a new custom cushion, table and chairs flanked by an adorable mini bar with wine cooler, stemware holder, glass display cabinet for the fancy glasses ( with LED lights of course!) on the right side and a convenient appliance garage and even more store on the left side. So cool. I will post more photos when it is completed.

 Kitchen, Bath & Home Design
Schrock Entra & Boutique Cabinetry;
Kitchen Perimeter - Entra - Painted Hardwrood Belton Door style, Icy Avalanche
Kitchen Island - Boutique - Maple Shaydon Door style, Naval
Cambria Quartz - 2" Mitered Summerhill Countertops with Waterfall Ends
 Kitchen, Bath & Home Design
Schrock Entra & Boutique Cabinetry;
Kitchen Perimeter - Entra - Painted Hardwrood Belton Door style, Icy Avalanche
Kitchen Island - Boutique - Maple Shaydon Door style, Naval
Cambria Quartz - 2" Mitered Summerhill Countertops with Waterfall Ends

 IDIA Home
Beautiful kitchen makeover for a 30 year old kitchen. Client wanted two tone gray cabinets so we did a subtle transition from Icy Avalanche to Functional gray. A warm neutral subway tile graces the backsplash in a herringbone pattern with a contrasting grout. The countertops are a beautiful calacutta lazo. The client also has black stainless appliances and matte black accessories throughout.

 Tangelo Design
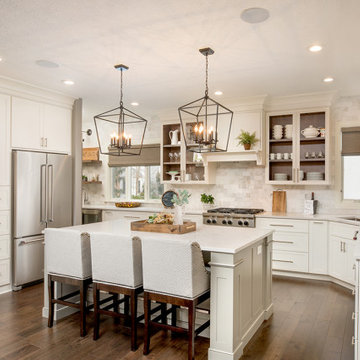
New home with a touch of traditional charm. Custom cabinetry with antique glaze perimeter and grey-brown stained island and glass hutch.
Inspiration for a large timeless l-shaped laminate floor and gray floor eat-in kitchen remodel in Calgary with an undermount sink, recessed-panel cabinets, distressed cabinets, quartz countertops, white backsplash, marble backsplash, stainless steel appliances, an island and white countertops
Inspiration for a large timeless l-shaped laminate floor and gray floor eat-in kitchen remodel in Calgary with an undermount sink, recessed-panel cabinets, distressed cabinets, quartz countertops, white backsplash, marble backsplash, stainless steel appliances, an island and white countertops
 Epic & Co
What a difference we made in this Muirfield home this year! Knocking out the wall to the dining room completely opened up the kitchen and allowed for an amazing walk in pantry, too! Thanks to Kristen DuChemin for the amazing design work, to Heidi Bolyard for our floor plan and blueprints and Daso Cabinetry for the gorgeous custom made cabinets! Countertops from Distinctive Marble & Granite and flooring from AFS. Plumbing fixtures and appliances from Ferguson!

 Rockland Interiors Incorporated
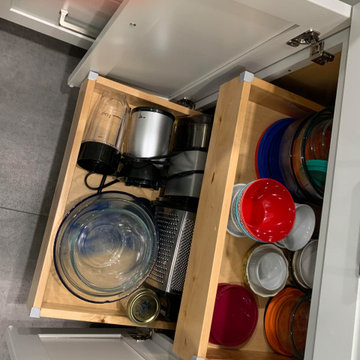
Rollout trays
Mid-sized transitional u-shaped porcelain tile and gray floor kitchen photo in New York with an undermount sink, shaker cabinets, gray cabinets, quartz countertops, gray backsplash, glass tile backsplash, stainless steel appliances and gray countertops
Mid-sized transitional u-shaped porcelain tile and gray floor kitchen photo in New York with an undermount sink, shaker cabinets, gray cabinets, quartz countertops, gray backsplash, glass tile backsplash, stainless steel appliances and gray countertops
 Bella Vita Custom Homes & Remodeling
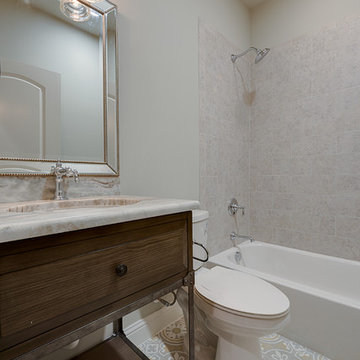
With the understated elegance seen from the front, who would suspect the avalanche of luxury beyond? Barrel vaulted entry more than 20 feet long leads to the heart of the home. Designed for entertaining, the central wet bar off the breakfast room has counter service to both family room and covered patio; elevator up to 3rd story media room. Located on nonpareil property in Highland Park, this Mediterranean home is the ultimate Bella Vita!
 Bath, Kitchen and Tile Center
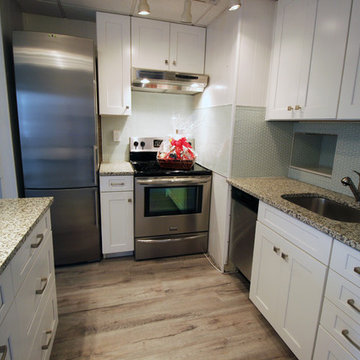
This canal-front condo was updated with white shaker cabinets. Since the space is so small, the added island was put on casters so it can easily be moved out of the way. A small desk tucks into a corner recess. The tile backsplash was extended to hide the glue on the paneling and keep the casual chic look of the space.
Timberlake New Have Maple Linen Cabinets. Berenson 4122-1BPN knobs and 9231-1BPN pulls. Terra Sole Granite Countertops. Danze Melrose pull-down stainless steel faucet. Crossville 047 Moonbeam Blox 1/2x2 Mosaic glass backsplash with Mapei Avalanche Grout.
 Southern Development Homes
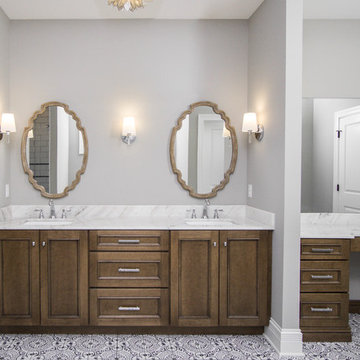
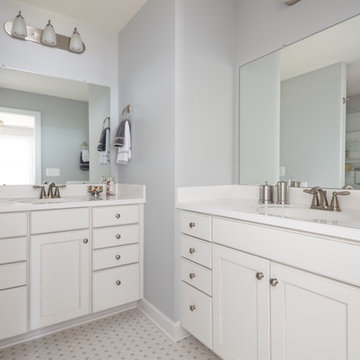
This owner's bath features dual vanities each with 2 banks of drawers plus a generously sized cabinet. There's also a tall linen cabinet. Octagonal tile floor ties together the white cabinetry and gray walls. The alcove shower features a double niche and a frameless glass door. Floor tile is Daltile 2x2 Octagon with Dot White with Gray Dot with 38 Avalanche Grout. Vanities and linen closet cabinetry is Mid Continent Cabinetry Adams Maple Pure White w/ Pewter Glaze. Walls are painted with Sherwin Williams SW#7064 Passive.
 MARK PYNN ARCHITECTURE LLC
Tim Brown Photography
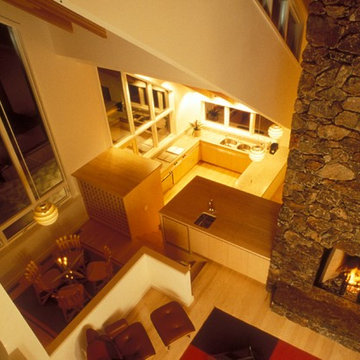
Living room - mid-sized contemporary open concept light wood floor living room idea in Other with white walls, a two-sided fireplace, a stone fireplace and a concealed tv
Living room - mid-sized contemporary open concept light wood floor living room idea in Other with white walls, a two-sided fireplace, a stone fireplace and a concealed tv
 Bella Vita Custom Homes & Remodeling
With the understated elegance seen from the front, who would suspect the avalanche of luxury beyond? Barrel vaulted entry more than 20 feet long leads to the heart of the home. Designed for entertaining, the central wet bar off the breakfast room has counter service to both family room and covered patio; elevator up to 3rd story media room. Located on nonpareil property in Highland Park, this Mediterranean home is the ultimate Bella Vita!
 MARK PYNN ARCHITECTURE LLC
Tim Brown Photography
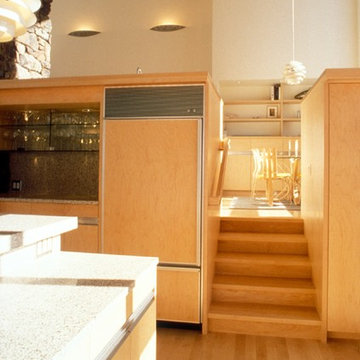
Example of a mid-sized trendy u-shaped light wood floor eat-in kitchen design in Other with an undermount sink, flat-panel cabinets, light wood cabinets, granite countertops, gray backsplash, stone slab backsplash, stainless steel appliances and no island
Example of a mid-sized trendy u-shaped light wood floor eat-in kitchen design in Other with an undermount sink, flat-panel cabinets, light wood cabinets, granite countertops, gray backsplash, stone slab backsplash, stainless steel appliances and no island
 Bella Vita Custom Homes & Remodeling
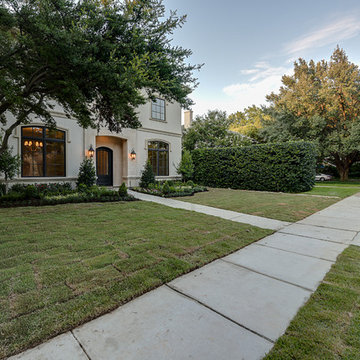
With the understated elegance seen from the front, who would suspect the avalanche of luxury beyond? Barrel vaulted entry more than 20 feet long leads to the heart of the home. Designed for entertaining, the central wet bar off the breakfast room has counter service to both family room and covered patio; elevator up to 3rd story media room. Located on nonpareil property in Highland Park, this Mediterranean home is the ultimate Bella Vita!
 L/L Design - Build - Furnish
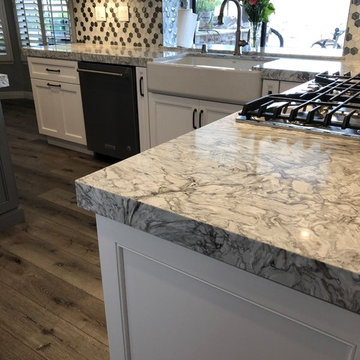
Be sure to hire a true stone craftsman that will fabricate your countertops to have the side edges match perfectly with the main surface as pictured here.
24