
Search results for "Avalanche" in Home Design Ideas

 MARK PYNN ARCHITECTURE LLC
Tim Brown Photography
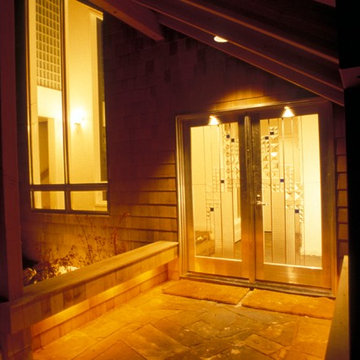
Example of a mid-sized trendy slate floor entryway design in Other with white walls and a glass front door
Example of a mid-sized trendy slate floor entryway design in Other with white walls and a glass front door
 GB General Contractors
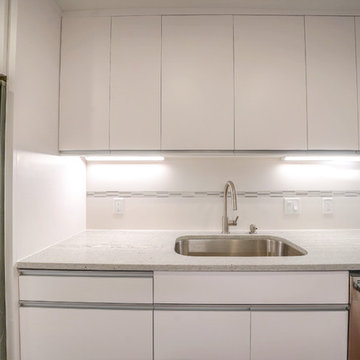
Complete Kitchen gut except floor. Removed Kitchen wall to open space. Drywall repair; paint;
Install new: Exterior door, Custom Cabinets & tops; Sink & Fixtures; Backsplash; Appliances; Lighting.
Sink Model # BW3118 Single Bowl Undermount 18 Gauge
Faucet Delta Trask and Soap Dispenser
Appliances GE - Stainless
30” Electric Glass Cooktop Down Draft 999830SJSS
30” Single Thermal Oven JT3000SFSS
2.2 Microwave PEB7227SLSS
24” HC Dishwasher JX7230SLSS
23.1 cuft CD FD Bottom Freezer Refrigerator PWE23KSKSS
Light Over Cook Top Supplied by client installed by Contractor. Elk Lighting Item No: 57081/1
Exterior Door 3068 6 Panel Fiberglass W/ Half Light
Custom Cabinets built, delivered and installed.
European frameless style cabinet and fridge box.
Doors European hinges. Drawers full extension guides. Heavy duty slides & bottom for drawers greater than 30” width. Upper Cabinets Adjustable Shelving. Glaze Finish.
LED Undercabinet Lighting.
Countertop Thunder White; 3cm; Square Edge; 12” Over Hang.
Backsplash: Grout Mapei Flexcolor CQ 38 Avalanche; Lucent Skies Celestial Winter 12 X 12; MU16 Origami White Flat 12 X 24 Straight Lay
Paint Sherwin Williams
CABINETS SW 7006 Extra White
TRIM SW 9166 Drift of Mist
WALLS SW 7632 Modern Gray
Find the right local pro for your project
 Creative Homes
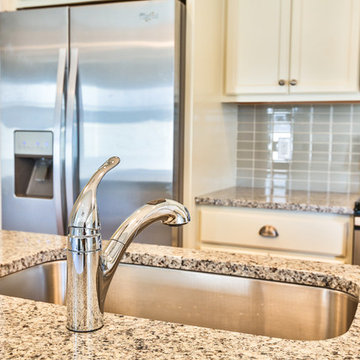
Example of a small minimalist single-wall light wood floor open concept kitchen design in Minneapolis with an undermount sink, recessed-panel cabinets, white cabinets, granite countertops, gray backsplash, glass tile backsplash, stainless steel appliances and an island
 Edward’s Woodworking and Repairs
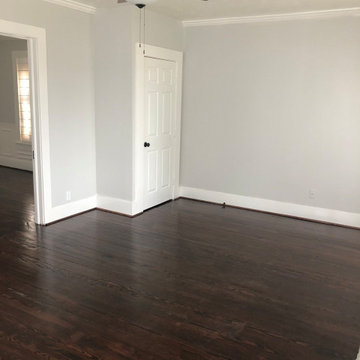
1932 Craftsman. Complete renovation. Added closet, refinished floors, repaired walls and ceiling, refinished original doors and windows Paint color artic avalanche

 Kitchen Refresh
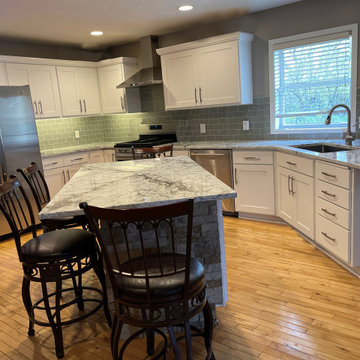
This homeowner was ready for reconfigurations, a new look and modern charm! Updated cabinetry, a new location for the microwave, backsplash, countertops and a nice new hood vent!
HOW MUCH WAS IT?
For $7,971, this kitchen received:
+ All NEW doors
+ NEW top light doors
+ All NEW pantry doors
+ All NEW panel ends
+ All NEW pull hardware/handles
+ All NEW soft-close drawer boxes
+ All NEW concealed soft-close hinges
+ All NEW drawer fronts
+ All NEW crown moulding
+ All NEW storage solution (tilt-out, soft close tray on sink base, spice and pot/pan rack)
+ Cabinet boxes painted to coordinate with the new door finish
Color palette:
Cabinetry: Ash White thermofoil finish
Hardware: Clear Creek - Satin Nickel
For an additional $6,945 Vicostone Avalanche countertops were added, along with $3,812 using Glass Platinum for the backsplash.
Remember, with Kitchen Refresh you get:
+FAST: Makeovers in 1-5 Days, not 2-5 Months!
+BEAUTIFUL: Free expert Design Consultant services!
+AFFORDABLE: Up to 75% less than custom cabinets!
Contact us today:
Complete this form: https://bit.ly/2QLt79w
+Email us at mail@kitchenrefresh.net
+Call us at 701.291.3446
Visa & MasterCard Accepted
Preferred Lender Financing
 John Krause Construction
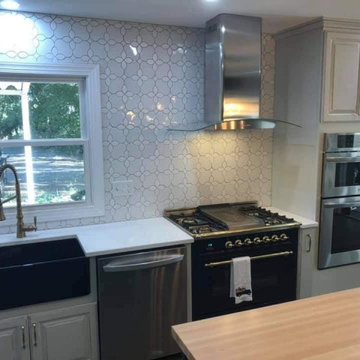
A Farmhouse-Style Kitchen Renovation with Industrial Flair. Includes Avalanche Grey, Raised-Panel, Kitchen Cabinets; Stainless Steel Appliances & Fixtures; Silestone Quartz Countertops at the Perimeter with Butcher Block on the Island; New Backsplash Tile, Recessed Lights, Cabinet Pull-Outs, & More!
 MARK PYNN ARCHITECTURE LLC
Tim Brown Photography
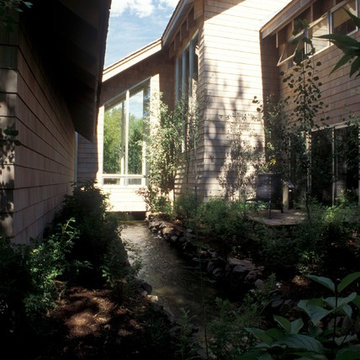
Inspiration for a mid-sized contemporary gray three-story wood exterior home remodel in Other with a shed roof
Inspiration for a mid-sized contemporary gray three-story wood exterior home remodel in Other with a shed roof
 Elena Hudgins
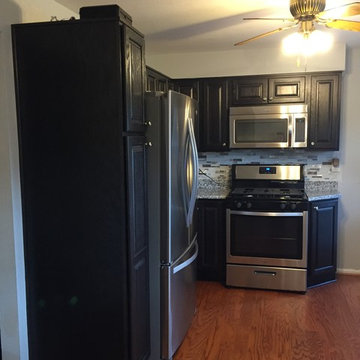
-Montclair Square Oak with Slate Finish, All plywood Construction, Masco Kraftmaid Cabinets
-Allen + Roth Stain Nickel Round Cabinet Knob Model # Z2240-32-BNI
-Blanco Taupe Granite Countertop with Edge with Stainless Steel Undermount Sink
-Delta Ashton Stainless 1-Handle Pull-Down Kitchen Faucet
Model # 19922-SSSD-DST
-Elida Ceramica Avalanche White Linear Mosaic Glass and Metal
Wall Tile 12" x 14"Model # MT709WHIT1213
- Mapei White Grout Model # 20010
-Whirlpool 20-cu ft Counter-Depth French Door Refrigerator with Single Ice Maker (Monochromatic Stainless Steel) ENERGY STAR
Model # WRF540CWBM
-Whirlpool Gold 48-Decibel Built-in Dishwasher (Monochromatic Stainless Steel) 24"
Model # WDT780SAEM
-Whirlpool Freestanding 5.1-cu ft Gas Range (Stainless Steel) 30"
Model # WFG320M0BS
-Whirlpool 1.7-cu ft Over-The-Range Microwave (Stainless Steel) 30"
Model # WMH31017AS
 Anderson Architecture, P.A.
Photo: Fred Lindholm
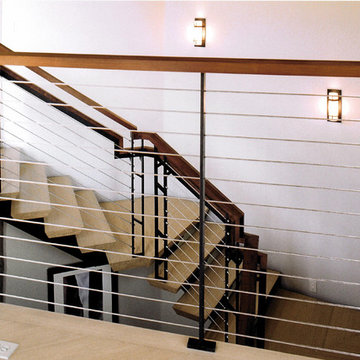
Staircase - mid-sized modern wooden u-shaped open staircase idea in Other
Staircase - mid-sized modern wooden u-shaped open staircase idea in Other
 Creative Homes
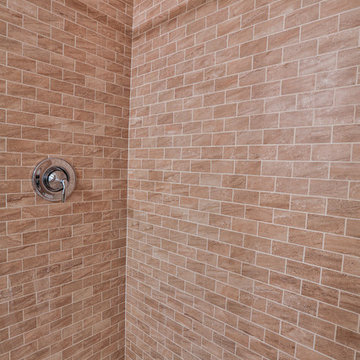
Example of a small minimalist master beige tile and ceramic tile vinyl floor alcove shower design in Minneapolis with an integrated sink, white cabinets, laminate countertops, a one-piece toilet and beige walls
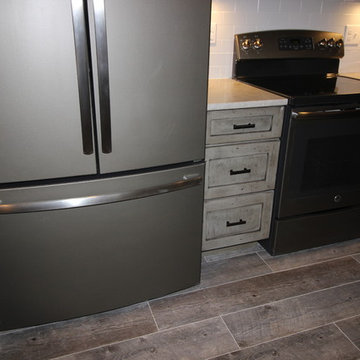
 Bath, Kitchen and Tile Center
The confined kitchen and unused hall closet were too restricting, so walls were removed to open the space. Recessed and undercounter lighting were replaced with LED fixtures. Wood-look tile floor compliments the custom finish on the cabinets, and leathered quartzite provides a subtle contrast to the dark cabinets.
Yorktowne Salinger Maple Appoloosa cabinets. Berenson decorative hardware. Renoir Leathered Quartzite with standard ease edge. Stainless steel undermount sink. Danze D457015SS Melrose Stainless steel pull-down faucet. Adex white 3x6 subway tile with Mapei Avalanche grout.

 YORK ENTERPRISES LLC
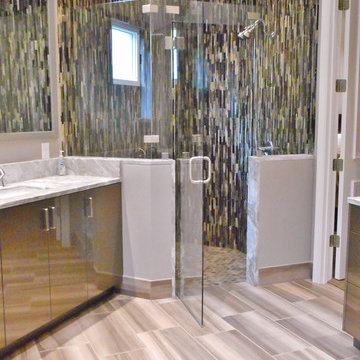
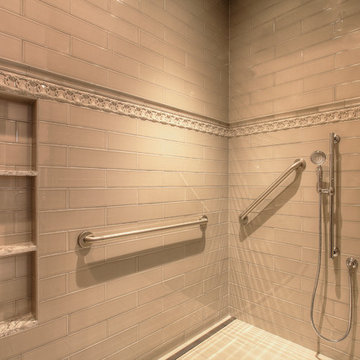
We altered a master bathroom to create a spa like accessible bathroom. The toilet was relocated from it’s tight space to the right of the vanity, where a linen closet used to be, allowed for proper clearance and bar placement. One of the grab bars folds up when not in use. The former toilet area became a beautiful barrier free shower with an infinity drain along the far wall. The shower has a rain head and a Kohler Artifacts hand shower. The six shower spray heads are hooked to a thermostatic valve controlled by software that can be set via an app or control pad. It was a challenge to fit the multiple shower heads’ plumbing, the thermostatic valve box and it’s electrical in the walls with the backer the multiple grab bars required. We had to coordinate the subcontractors in this area so the backer was not disturbed and all of the systems had the space they needed. The tile in the shower has two accents, a chair rail tile over an ornate accent tile. Three niches in the wall have the quartz countertop material as the shelf. To accommodate the infinity drain, the shower floor has additional backer to support the weight of an occupied wheelchair. We removed the existing shower and installed a SanSpa wheelchair transfer bathtub with air massage. The linen closet hides the shower plumbing access. The molding at the top of the cabinet hides the wifi receiver that is needed for the shower controls. A large ornate mirror hangs at an angle above the vanity so the homeowner can be seated and use the mirror. The stunning statement countertop is Avalanche quartz from Pental. This remodel was a challenge to craft the structure behind the beauty, that allowed a master bath to evolve into a completely wheelchair accessible spa retreat.
 L/L Design - Build - Furnish
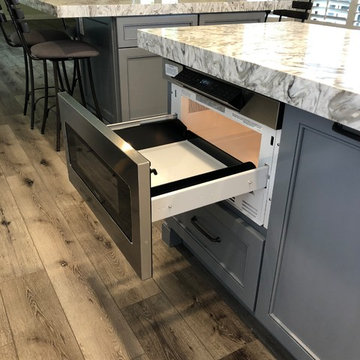
Under Counter Microwave Oven
Example of a large transitional u-shaped vinyl floor and gray floor open concept kitchen design in Los Angeles with a farmhouse sink, shaker cabinets, white cabinets, quartz countertops, multicolored backsplash, mosaic tile backsplash, stainless steel appliances, two islands and gray countertops
Example of a large transitional u-shaped vinyl floor and gray floor open concept kitchen design in Los Angeles with a farmhouse sink, shaker cabinets, white cabinets, quartz countertops, multicolored backsplash, mosaic tile backsplash, stainless steel appliances, two islands and gray countertops

 Bella Vita Custom Homes & Remodeling
With the understated elegance seen from the front, who would suspect the avalanche of luxury beyond? Barrel vaulted entry more than 20 feet long leads to the heart of the home. Designed for entertaining, the central wet bar off the breakfast room has counter service to both family room and covered patio; elevator up to 3rd story media room. Located on nonpareil property in Highland Park, this Mediterranean home is the ultimate Bella Vita!
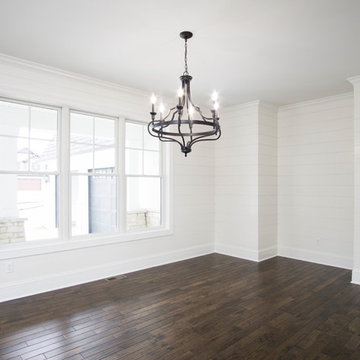

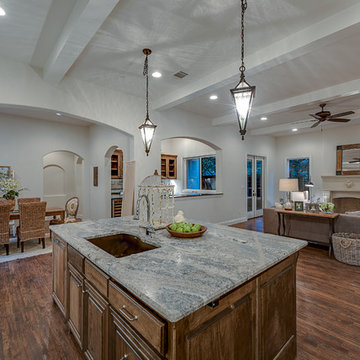 Bella Vita Custom Homes & Remodeling
With the understated elegance seen from the front, who would suspect the avalanche of luxury beyond? Barrel vaulted entry more than 20 feet long leads to the heart of the home. Designed for entertaining, the central wet bar off the breakfast room has counter service to both family room and covered patio; elevator up to 3rd story media room. Located on nonpareil property in Highland Park, this Mediterranean home is the ultimate Bella Vita!

20