
Search results for "Avant garde" in Home Design Ideas

 Sarah Greenman
Photo: Sarah Greenman © 2014 Houzz
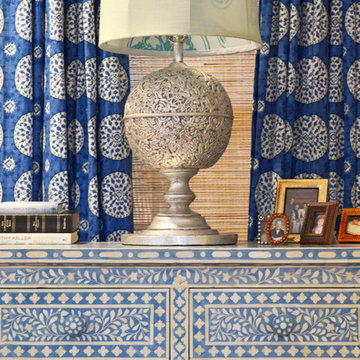
Inspiration for an eclectic bedroom remodel in Dallas
Inspiration for an eclectic bedroom remodel in Dallas


Find the right local pro for your project

 Margot Hartford Photography
Photo: Margot Hartford © 2017 Houzz
Guest Bedroom: Artistic Retreat
Designer: Jaimie Belew Design

 Lisa Frantz Interiors
Entry Hall with staircase.
Photo: Marco Ricca
Foyer - large transitional dark wood floor foyer idea in New York
Foyer - large transitional dark wood floor foyer idea in New York


 Hudson Place Realty
Property marketed by Hudson Place Realty - Designed for the urban family with a 4 story extension that provides the 4/5 bedrooms so rarely available in Hoboken. With a completely open parlor floor, this exquisite home has a contemporary loft like ambiance, 3 wood burning fireplaces, a designer kitchen featuring a Wolf 48” dual fuel range, Miele dishwasher, Carrera marble island and Pietro natural stone counters. A dedicated family room, guest/children’s rooms and master suite with private sitting area with his and hers closets comprise the upper 2 floors. The garden level is spectacular and ideal for a child’s playroom, in-law suite, media room & large separate office space. The 40’ Zen inspired yard is bordered by a custom built ipe’ privacy fence & features an avant- garde design of alternating natural slate and grass with made to order ipe’ planters and gazing balls. Phillip Jeffries designer wall coverings and custom paint grace the walls throughout the interior whereas the exterior brownstone is flawless and authentic newly forged cast iron railings usher you in to this move-in ready home.
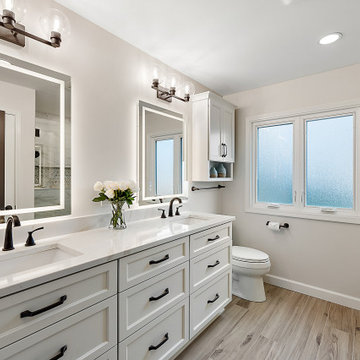
 Cabinetry by Better Bilt
Cabinetry: Showplace Framed
Style: Concord w/ Matching Five Piece Drawer Headers
Finish: Pure White
Countertop: (Redemption Stonecraft) Tiffany Gold Quartz
Plumbing: (Progressive Plumbing) Delta Stryke in Venetian Bronze (ALL)
Hardware: (Richelieu) Transitional Pull in Brushed Oil-Rubbed Bronze
Tile: (Beaver) Shower Floor – Rotunda Topeka Mosaic Beige; Bath Floor– 8” x 48” Koru (Virginia Tile) Shower Walls w/ Matching Bullnose – 12” x 24” Cava Bianco Satin Porcelain; (Genesee Tile) Accent/In-Wall Niche – Marble Avant Gard Triangle Mosaic
Custom Glass Panels & Hinged Door: G & S Custom Fab (Ken Strohl)
Designer: Devon Moore
Contractor: LVE
 Cabinetry by Better Bilt
Cabinetry: Showplace Framed
Style: Concord w/ Matching Five Piece Drawer Headers
Finish: Pure White
Countertop: (Redemption Stonecraft) Tiffany Gold Quartz
Plumbing: (Progressive Plumbing) Delta Stryke in Venetian Bronze (ALL)
Hardware: (Richelieu) Transitional Pull in Brushed Oil-Rubbed Bronze
Tile: (Beaver) Shower Floor – Rotunda Topeka Mosaic Beige; Bath Floor– 8” x 48” Koru (Virginia Tile) Shower Walls w/ Matching Bullnose – 12” x 24” Cava Bianco Satin Porcelain; (Genesee Tile) Accent/In-Wall Niche – Marble Avant Gard Triangle Mosaic
Custom Glass Panels & Hinged Door: G & S Custom Fab (Ken Strohl)
Designer: Devon Moore
Contractor: LVE
 Hudson Place Realty
Property marketed by Hudson Place Realty - Designed for the urban family with a 4 story extension that provides the 4/5 bedrooms so rarely available in Hoboken. With a completely open parlor floor, this exquisite home has a contemporary loft like ambiance, 3 wood burning fireplaces, a designer kitchen featuring a Wolf 48” dual fuel range, Miele dishwasher, Carrera marble island and Pietro natural stone counters. A dedicated family room, guest/children’s rooms and master suite with private sitting area with his and hers closets comprise the upper 2 floors. The garden level is spectacular and ideal for a child’s playroom, in-law suite, media room & large separate office space. The 40’ Zen inspired yard is bordered by a custom built ipe’ privacy fence & features an avant- garde design of alternating natural slate and grass with made to order ipe’ planters and gazing balls. Phillip Jeffries designer wall coverings and custom paint grace the walls throughout the interior whereas the exterior brownstone is flawless and authentic newly forged cast iron railings usher you in to this move-in ready home.
 Hudson Place Realty
Property marketed by Hudson Place Realty - Designed for the urban family with a 4 story extension that provides the 4/5 bedrooms so rarely available in Hoboken. With a completely open parlor floor, this exquisite home has a contemporary loft like ambiance, 3 wood burning fireplaces, a designer kitchen featuring a Wolf 48” dual fuel range, Miele dishwasher, Carrera marble island and Pietro natural stone counters. A dedicated family room, guest/children’s rooms and master suite with private sitting area with his and hers closets comprise the upper 2 floors. The garden level is spectacular and ideal for a child’s playroom, in-law suite, media room & large separate office space. The 40’ Zen inspired yard is bordered by a custom built ipe’ privacy fence & features an avant- garde design of alternating natural slate and grass with made to order ipe’ planters and gazing balls. Phillip Jeffries designer wall coverings and custom paint grace the walls throughout the interior whereas the exterior brownstone is flawless and authentic newly forged cast iron railings usher you in to this move-in ready home.

 Carolyn Reyes
Photo: Carolyn Reyes © 2015 Houzz
Guest kitchen, Carriage House
Design team: G.H. Wood Design
Elegant kitchen photo in Los Angeles
Elegant kitchen photo in Los Angeles
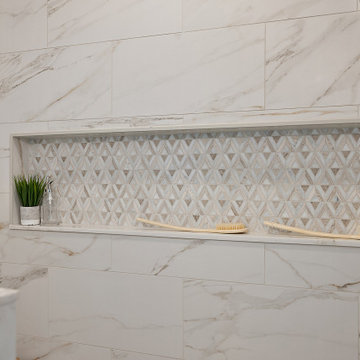 Cabinetry by Better Bilt
Cabinetry: Showplace Framed
Style: Concord w/ Matching Five Piece Drawer Headers
Finish: Pure White
Countertop: (Redemption Stonecraft) Tiffany Gold Quartz
Plumbing: (Progressive Plumbing) Delta Stryke in Venetian Bronze (ALL)
Hardware: (Richelieu) Transitional Pull in Brushed Oil-Rubbed Bronze
Tile: (Beaver) Shower Floor – Rotunda Topeka Mosaic Beige; Bath Floor– 8” x 48” Koru (Virginia Tile) Shower Walls w/ Matching Bullnose – 12” x 24” Cava Bianco Satin Porcelain; (Genesee Tile) Accent/In-Wall Niche – Marble Avant Gard Triangle Mosaic
Custom Glass Panels & Hinged Door: G & S Custom Fab (Ken Strohl)
Designer: Devon Moore
Contractor: LVE
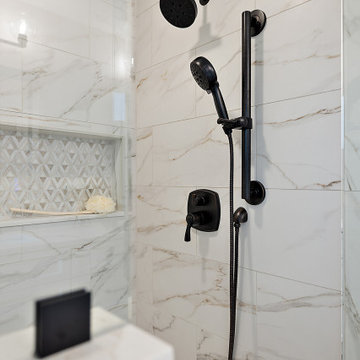 Cabinetry by Better Bilt
Cabinetry: Showplace Framed
Style: Concord w/ Matching Five Piece Drawer Headers
Finish: Pure White
Countertop: (Redemption Stonecraft) Tiffany Gold Quartz
Plumbing: (Progressive Plumbing) Delta Stryke in Venetian Bronze (ALL)
Hardware: (Richelieu) Transitional Pull in Brushed Oil-Rubbed Bronze
Tile: (Beaver) Shower Floor – Rotunda Topeka Mosaic Beige; Bath Floor– 8” x 48” Koru (Virginia Tile) Shower Walls w/ Matching Bullnose – 12” x 24” Cava Bianco Satin Porcelain; (Genesee Tile) Accent/In-Wall Niche – Marble Avant Gard Triangle Mosaic
Custom Glass Panels & Hinged Door: G & S Custom Fab (Ken Strohl)
Designer: Devon Moore
Contractor: LVE
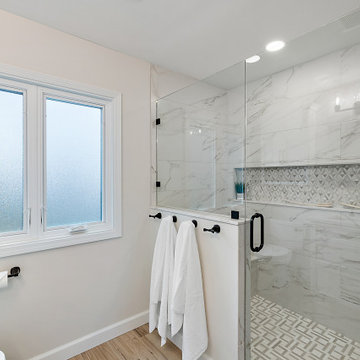 Cabinetry by Better Bilt
Cabinetry: Showplace Framed
Style: Concord w/ Matching Five Piece Drawer Headers
Finish: Pure White
Countertop: (Redemption Stonecraft) Tiffany Gold Quartz
Plumbing: (Progressive Plumbing) Delta Stryke in Venetian Bronze (ALL)
Hardware: (Richelieu) Transitional Pull in Brushed Oil-Rubbed Bronze
Tile: (Beaver) Shower Floor – Rotunda Topeka Mosaic Beige; Bath Floor– 8” x 48” Koru (Virginia Tile) Shower Walls w/ Matching Bullnose – 12” x 24” Cava Bianco Satin Porcelain; (Genesee Tile) Accent/In-Wall Niche – Marble Avant Gard Triangle Mosaic
Custom Glass Panels & Hinged Door: G & S Custom Fab (Ken Strohl)
Designer: Devon Moore
Contractor: LVE
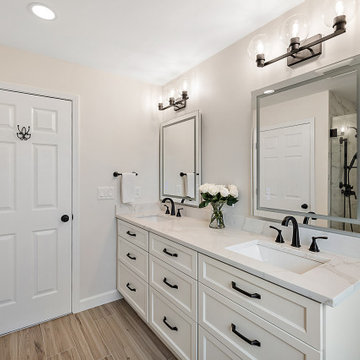 Cabinetry by Better Bilt
Cabinetry: Showplace Framed
Style: Concord w/ Matching Five Piece Drawer Headers
Finish: Pure White
Countertop: (Redemption Stonecraft) Tiffany Gold Quartz
Plumbing: (Progressive Plumbing) Delta Stryke in Venetian Bronze (ALL)
Hardware: (Richelieu) Transitional Pull in Brushed Oil-Rubbed Bronze
Tile: (Beaver) Shower Floor – Rotunda Topeka Mosaic Beige; Bath Floor– 8” x 48” Koru (Virginia Tile) Shower Walls w/ Matching Bullnose – 12” x 24” Cava Bianco Satin Porcelain; (Genesee Tile) Accent/In-Wall Niche – Marble Avant Gard Triangle Mosaic
Custom Glass Panels & Hinged Door: G & S Custom Fab (Ken Strohl)
Designer: Devon Moore
Contractor: LVE
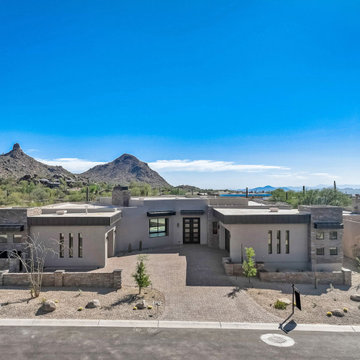
 Straight Line Landscape
This modern home exemplifies the fusion of sleek architecture and the rugged beauty of the Phoenix desert. Its low-profile, flat-roof design complements the surrounding landscape, offering an unobstructed view of the distinctive mountainous terrain. The exterior is marked by a blend of smooth stucco and stone accents, creating a visually striking contrast. The house is positioned to maximize the natural beauty of its setting, with large windows that invite the outside in. The landscaping is minimalist and thoughtful, with native desert flora dotting the property, ensuring low water usage while honoring the natural ecosystem. This home is a testament to modern design that respects and enhances its environment, providing a serene living space that is both luxurious and environmentally conscious.
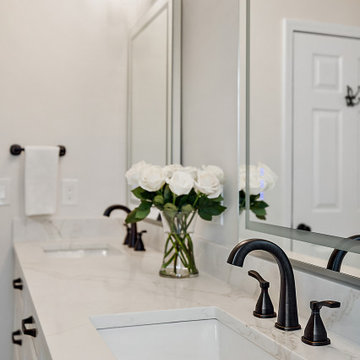 Cabinetry by Better Bilt
Cabinetry: Showplace Framed
Style: Concord w/ Matching Five Piece Drawer Headers
Finish: Pure White
Countertop: (Redemption Stonecraft) Tiffany Gold Quartz
Plumbing: (Progressive Plumbing) Delta Stryke in Venetian Bronze (ALL)
Hardware: (Richelieu) Transitional Pull in Brushed Oil-Rubbed Bronze
Tile: (Beaver) Shower Floor – Rotunda Topeka Mosaic Beige; Bath Floor– 8” x 48” Koru (Virginia Tile) Shower Walls w/ Matching Bullnose – 12” x 24” Cava Bianco Satin Porcelain; (Genesee Tile) Accent/In-Wall Niche – Marble Avant Gard Triangle Mosaic
Custom Glass Panels & Hinged Door: G & S Custom Fab (Ken Strohl)
Designer: Devon Moore
Contractor: LVE
 Cabinetry by Better Bilt
Cabinetry: Showplace Framed
Style: Concord w/ Matching Five Piece Drawer Headers
Finish: Pure White
Countertop: (Redemption Stonecraft) Tiffany Gold Quartz
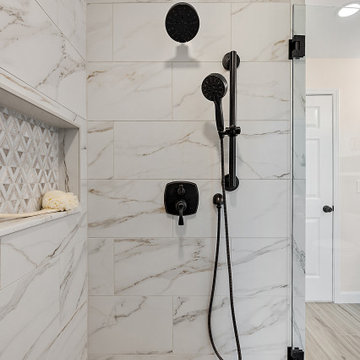
Plumbing: (Progressive Plumbing) Delta Stryke in Venetian Bronze (ALL)
Hardware: (Richelieu) Transitional Pull in Brushed Oil-Rubbed Bronze
Tile: (Beaver) Shower Floor – Rotunda Topeka Mosaic Beige; Bath Floor– 8” x 48” Koru (Virginia Tile) Shower Walls w/ Matching Bullnose – 12” x 24” Cava Bianco Satin Porcelain; (Genesee Tile) Accent/In-Wall Niche – Marble Avant Gard Triangle Mosaic
Custom Glass Panels & Hinged Door: G & S Custom Fab (Ken Strohl)
Designer: Devon Moore
Contractor: LVE
 Cabinetry by Better Bilt
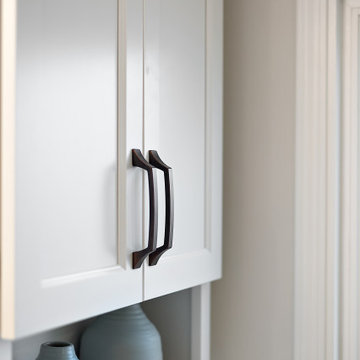
Cabinetry: Showplace Framed
Style: Concord w/ Matching Five Piece Drawer Headers
Finish: Pure White
Countertop: (Redemption Stonecraft) Tiffany Gold Quartz
Plumbing: (Progressive Plumbing) Delta Stryke in Venetian Bronze (ALL)
Hardware: (Richelieu) Transitional Pull in Brushed Oil-Rubbed Bronze
Tile: (Beaver) Shower Floor – Rotunda Topeka Mosaic Beige; Bath Floor– 8” x 48” Koru (Virginia Tile) Shower Walls w/ Matching Bullnose – 12” x 24” Cava Bianco Satin Porcelain; (Genesee Tile) Accent/In-Wall Niche – Marble Avant Gard Triangle Mosaic
Custom Glass Panels & Hinged Door: G & S Custom Fab (Ken Strohl)
Designer: Devon Moore
Contractor: LVE
71