
Search results for "Avenue" in Home Design Ideas
 Novari Collective Property Styling
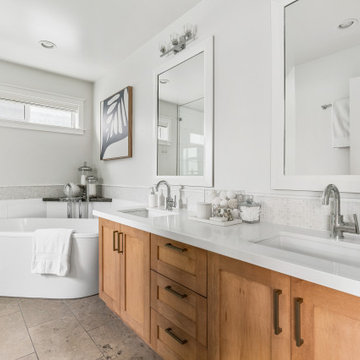
Inspiration for a transitional gray tile gray floor and double-sink freestanding bathtub remodel in Vancouver with shaker cabinets, medium tone wood cabinets, white walls, an undermount sink, white countertops and a built-in vanity
 Casa Bossanova Bespoke Kitchens & Closets
Contemporary Kitchen
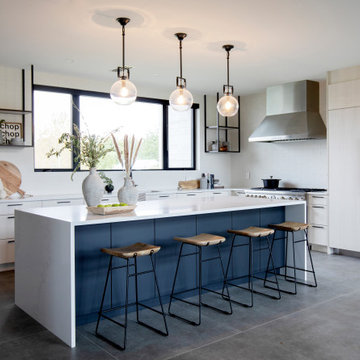
Open concept kitchen - contemporary u-shaped concrete floor and gray floor open concept kitchen idea in Vancouver with an undermount sink, flat-panel cabinets, light wood cabinets, quartz countertops, white backsplash, paneled appliances, an island and white countertops
Open concept kitchen - contemporary u-shaped concrete floor and gray floor open concept kitchen idea in Vancouver with an undermount sink, flat-panel cabinets, light wood cabinets, quartz countertops, white backsplash, paneled appliances, an island and white countertops

Find the right local pro for your project


 Rebuild The Block
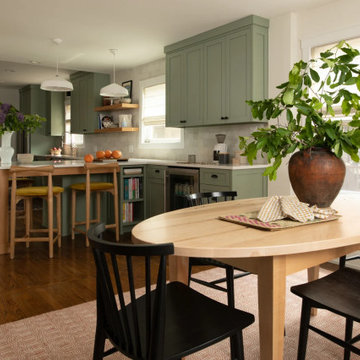
Rebuild The Block | Our Homes | Past build in the Arcadia area of Phoenix, Arizona. Modern farmhouse style dining room with white vertical shiplap walls, black window casing and rustic table. Interior design by Urban Revival.

 PJCArchitecture
Living room - contemporary open concept light wood floor, beige floor and tray ceiling living room idea in New York with white walls and a ribbon fireplace


Sponsored
Columbus, OH

Hope Restoration & General Contracting
Columbus Design-Build, Kitchen & Bath Remodeling, Historic Renovations

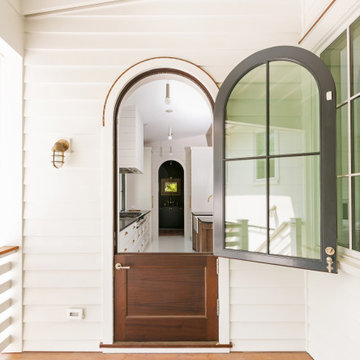
 St. Pierre Construction
Porch entryway featuring Ipe decking and a custom, arched mahogany Dutch-style door.
Inspiration for a coastal entryway remodel in Charleston
Inspiration for a coastal entryway remodel in Charleston
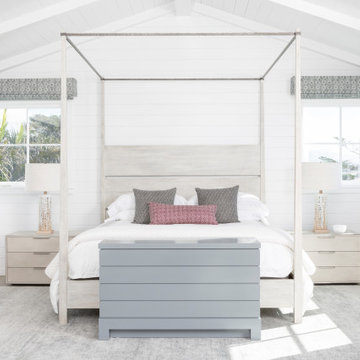

 Lilian H. Weinreich, Architects
Inspiration for a mid-sized modern dark wood floor, brown floor and exposed beam enclosed dining room remodel in New York with a stone fireplace


 KEYSTONE Home Designs by Gerardo Castillo

Example of a trendy light wood floor, beige floor and tray ceiling dining room design in Toronto with black walls
Sponsored
Columbus, OH
Hope Restoration & General Contracting
Columbus Design-Build, Kitchen & Bath Remodeling, Historic Renovations
 Jamie Banfield Interior Designs
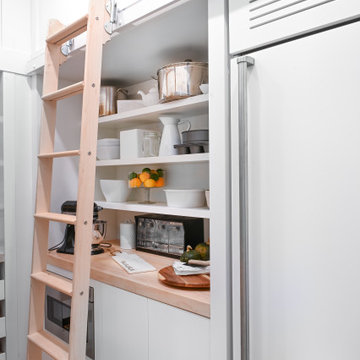
A contemporary west coast home inspired by its surrounding coastlines & greenbelt. With this busy family of all different professions, it was important to create optimal storage throughout the home to hide away odds & ends. A love of entertain made for a large kitchen, sophisticated wine storage & a pool table room for a hide away for the young adults. This space was curated for all ages of the home.
 M House Development
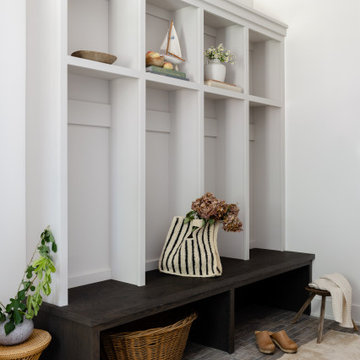
Transitional brick floor and gray floor mudroom photo in Chicago with white walls

 Abrams Valenti Interiors
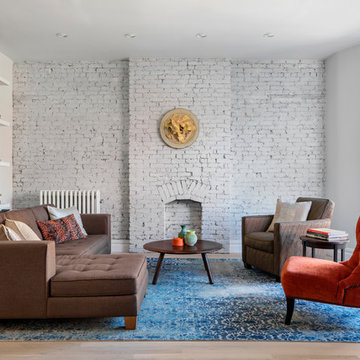
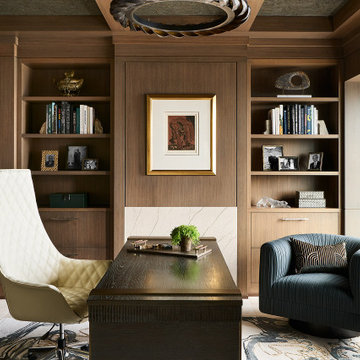
Transitional freestanding desk light wood floor, beige floor, coffered ceiling and wood wall home office photo in Chicago with brown walls, a standard fireplace and a stone fireplace

 Interiors by Steven G

Custom Italian Furniture from the showroom of Interiors by Steven G, wine closet
Family room - large contemporary open concept porcelain tile, beige floor and wood wall family room idea in Miami with beige walls
Family room - large contemporary open concept porcelain tile, beige floor and wood wall family room idea in Miami with beige walls
 Elan Interiors & Renovation
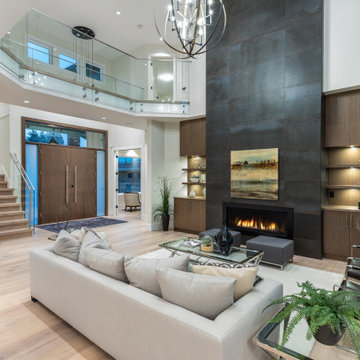
Example of a trendy light wood floor and beige floor living room design in Vancouver with white walls and a ribbon fireplace
121