
Search results for "Avenue" in Home Design Ideas

 Casa Bossanova Bespoke Kitchens & Closets
Contemporary Kitchen
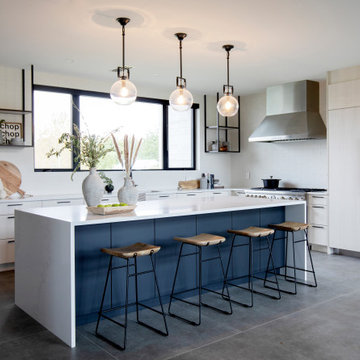
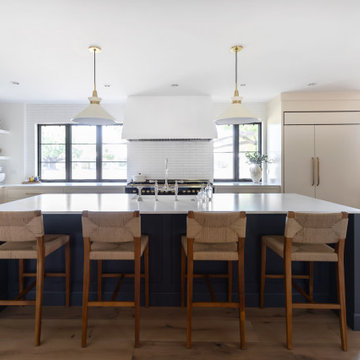
Open concept kitchen - contemporary u-shaped concrete floor and gray floor open concept kitchen idea in Vancouver with an undermount sink, flat-panel cabinets, light wood cabinets, quartz countertops, white backsplash, paneled appliances, an island and white countertops
Open concept kitchen - contemporary u-shaped concrete floor and gray floor open concept kitchen idea in Vancouver with an undermount sink, flat-panel cabinets, light wood cabinets, quartz countertops, white backsplash, paneled appliances, an island and white countertops

Find the right local pro for your project
 Sustainable Nine Design + Build
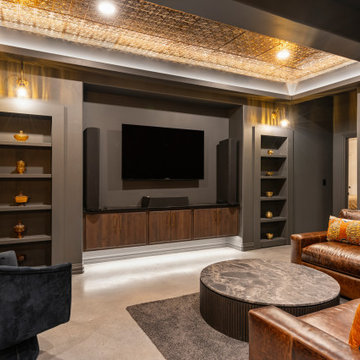
A Scandinavian-inspired home exudes minimalist design with a sleek kitchen, living spaces, and entertainment area. Additional features include a wet bar, elevator, and a screened-in porch. This all-electric home is committed to sustainability, boasting these 3rd party verified certifications: 'Energy Star for Homes', the Environmental Protection Agency's 'Indoor airPLUS' certification, and the Department of Energy's 'Zero Energy Ready' certification.

 Moontower
Living room - transitional medium tone wood floor, brown floor and wood wall living room idea in Austin with brown walls
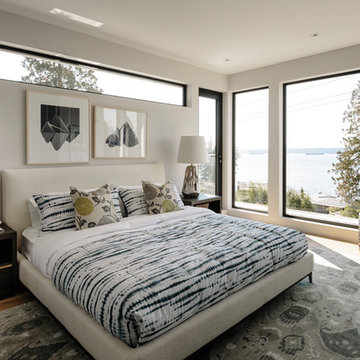
 Raveninside
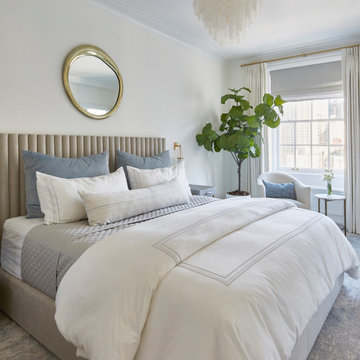
Large trendy master medium tone wood floor and brown floor bedroom photo in Vancouver with white walls
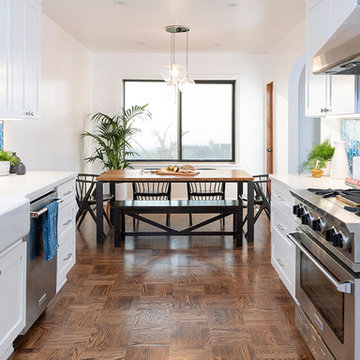
 SHELTERWERK
Liz Caruana (Photography)
Transitional galley dark wood floor and brown floor eat-in kitchen photo in San Francisco with a farmhouse sink, shaker cabinets, white cabinets, blue backsplash, stainless steel appliances, no island and white countertops
Transitional galley dark wood floor and brown floor eat-in kitchen photo in San Francisco with a farmhouse sink, shaker cabinets, white cabinets, blue backsplash, stainless steel appliances, no island and white countertops

Sponsored
Columbus, OH

Hope Restoration & General Contracting
Columbus Design-Build, Kitchen & Bath Remodeling, Historic Renovations
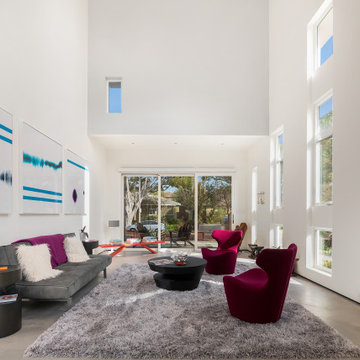

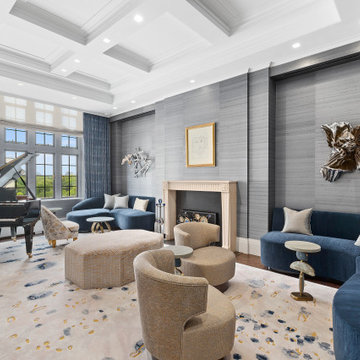
 Jonathan Bowser Architect
Example of a transitional dark wood floor, brown floor, coffered ceiling and wallpaper living room design in New York with gray walls and a standard fireplace
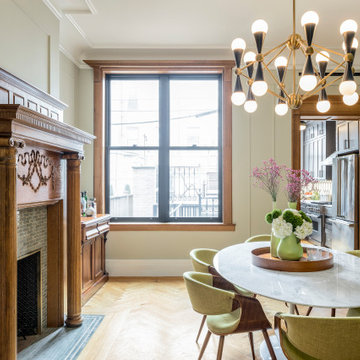



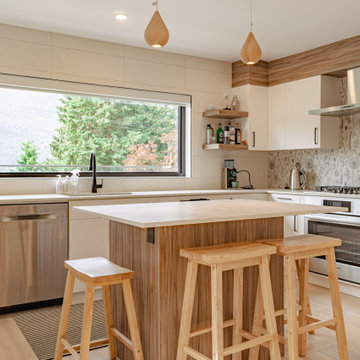
 Vancouver General Contractors
Trendy l-shaped light wood floor and beige floor kitchen photo in Vancouver with an undermount sink, flat-panel cabinets, white cabinets, stainless steel appliances, an island and white countertops
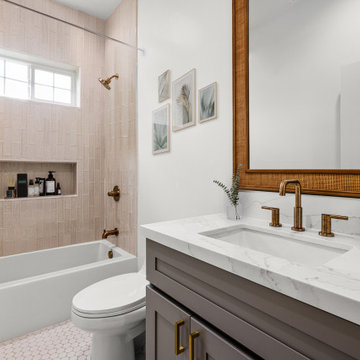
 K & S Design Build Inc
We recently completed a custom 900 sq. ft. ADU in San Gabriel for a young family seeking to maximize the potential of their property with a smart, functional living space. Designed from the ground up, this unit features three bedrooms, 2 full bathrooms, a bright and open-concept kitchen and living room, and a dedicated laundry area, all thoughtfully laid out to maximize the compact footprint.
Every inch of the space was carefully considered for modern family living. Large windows and vaulted ceilings were incorporated to enhance volume and natural light, while finishes were selected for both durability and style. The kitchen features clean lines and ample storage, creating a practical hub for day-to-day life. Throughout the ADU, we focused on high-function design that feels spacious, comfortable, and move-in ready.
This project reflects our commitment to delivering high-quality builds that meet the needs of growing families while adding long-term value to the property. We’re proud to have partnered with our clients to bring their vision to life.
Sponsored
Columbus, OH
Hope Restoration & General Contracting
Columbus Design-Build, Kitchen & Bath Remodeling, Historic Renovations

 Noura Homes
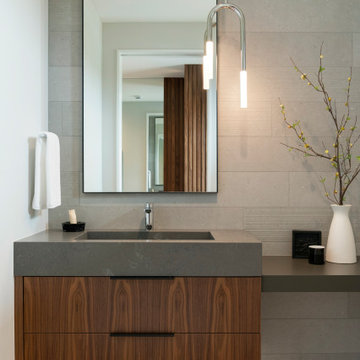
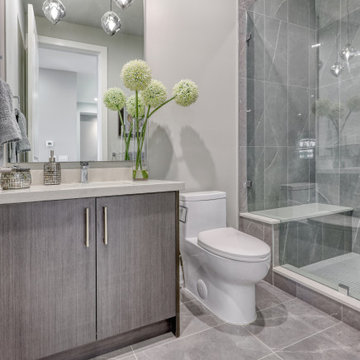
Trendy 3/4 gray floor and single-sink bathroom photo in Vancouver with flat-panel cabinets, medium tone wood cabinets, a one-piece toilet, gray walls and a built-in vanity


 Rebuild The Block
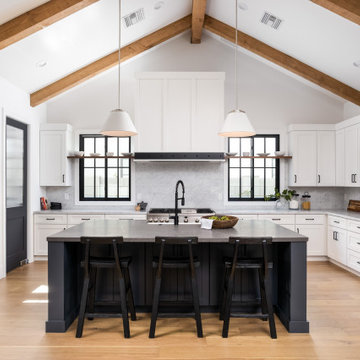
Rebuild The Block | Our Homes | Past build in the Arcadia area of Phoenix, Arizona. Modern farmhouse kitchen with rustic beams, white cabinets and dark island. Interior design by Urban Revival.
 Alair Homes Dallas

Large tuscan formal and enclosed medium tone wood floor and brown floor living room photo in Dallas with gray walls, a standard fireplace, a plaster fireplace and no tv
123