
Search results for "Avenue" in Home Design Ideas

 Gregory Hitchcock Design
This is a high floor condo with amazing 180 degree views of central park and beyond. white lacquer cabinets with Miele appliances. White Caeserstone countertops with waterfall ends. Another nice detail is, no hood. there is a retractable downdraft hood behind the cooktop. You can see the architectural grille in the toe kick. This is to allow for the vent to recirculate back into the room.
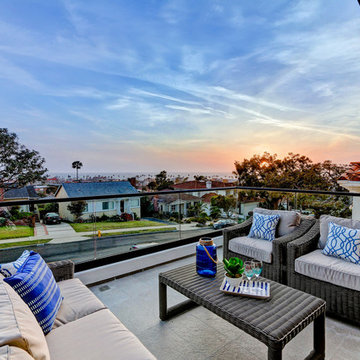

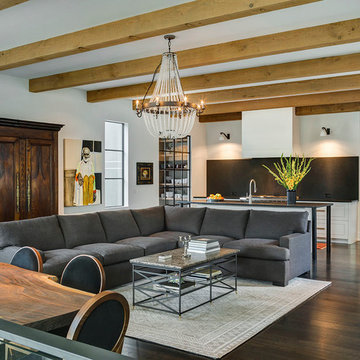
 Forest Avenue Design
Example of a trendy open concept dark wood floor living room design in Detroit with white walls and no fireplace
Find the right local pro for your project

 John B. Murray Architect
French polished oak cabinetry with hammered antiqued brass hardware and honed Saint Laurent marble countertop frame the antiqued mirrored glass backsplash of the bar.
Photographer: Nick Johnson
 Wagstaff + Rogers Architects
Stuart Lirette
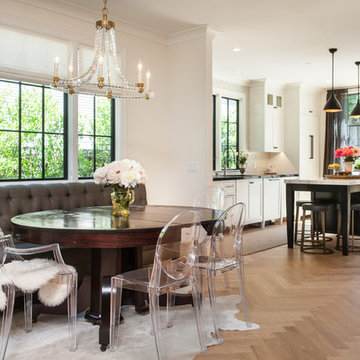
Inspiration for a mid-sized transitional light wood floor and brown floor great room remodel in San Francisco with white walls
Inspiration for a mid-sized transitional light wood floor and brown floor great room remodel in San Francisco with white walls

 Hazel and Brown Design Company
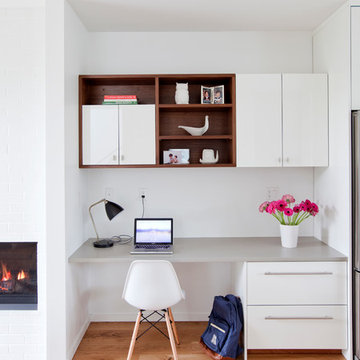
Example of a trendy built-in desk light wood floor study room design in Vancouver with white walls

Sponsored
Columbus, OH

Hope Restoration & General Contracting
Columbus Design-Build, Kitchen & Bath Remodeling, Historic Renovations
 B Interior
Anne Ruthman

Mid-sized trendy light wood floor and beige floor dining room photo in New York with white walls
Mid-sized trendy light wood floor and beige floor dining room photo in New York with white walls
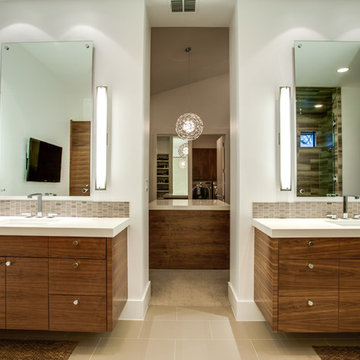
 Rosewood Custom Builders
Inspiration for a contemporary beige tile and mosaic tile bathroom remodel in Dallas with an undermount sink, flat-panel cabinets and medium tone wood cabinets
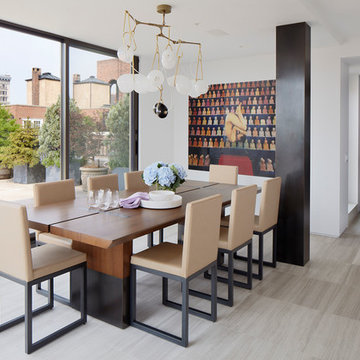
 Dineen Architecture + Design
Example of a trendy dining room design in New York with white walls and no fireplace
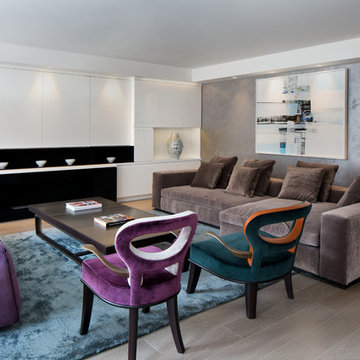
 Inson Dubois Wood LLC
Example of a mid-sized trendy formal and enclosed medium tone wood floor and gray floor living room design in New York with gray walls, a ribbon fireplace and no tv

 Beau Richards
Example of a danish light wood floor and white floor great room design in Richmond with white walls
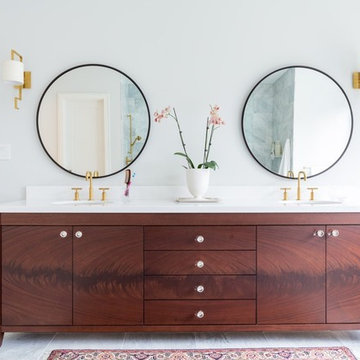
 Woodworking Design Ltd
Design, Fabrication and Installation by Woodworking Design Ltd
Example of a transitional bathroom design in Toronto with an undermount sink, flat-panel cabinets, medium tone wood cabinets and white walls
Example of a transitional bathroom design in Toronto with an undermount sink, flat-panel cabinets, medium tone wood cabinets and white walls
Sponsored
Columbus, OH
Hope Restoration & General Contracting
Columbus Design-Build, Kitchen & Bath Remodeling, Historic Renovations
 User
UserJean Bai / Konstrukt Photo

Kitchen - transitional l-shaped dark wood floor and brown floor kitchen idea in San Francisco with flat-panel cabinets, white cabinets, gray backsplash, stainless steel appliances, an island and white countertops
Kitchen - transitional l-shaped dark wood floor and brown floor kitchen idea in San Francisco with flat-panel cabinets, white cabinets, gray backsplash, stainless steel appliances, an island and white countertops

 NettHaus Design-Build
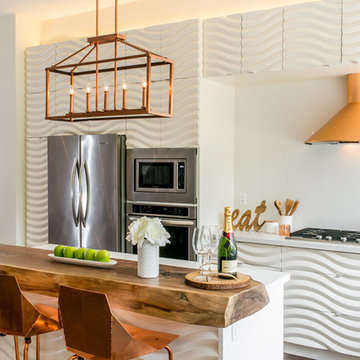
Example of a trendy dark wood floor eat-in kitchen design in Toronto with white cabinets, white backsplash, stainless steel appliances and an island
 Dennis Mayer - Photographer
Photography by Dennis Mayer

Tuscan patio photo in San Francisco with no cover
Tuscan patio photo in San Francisco with no cover
 Croma Design Inc.
 http://www.lindsaylauckner.com/

Living room library - mid-sized transitional open concept medium tone wood floor living room library idea in Toronto with blue walls
Living room library - mid-sized transitional open concept medium tone wood floor living room library idea in Toronto with blue walls
 Kukk Architecture & Design

Large beach style master porcelain tile and white floor freestanding bathtub photo in Miami with shaker cabinets, white cabinets, white walls, an undermount sink and white countertops
 The Robin Kencel Team
Michael Biondo

Example of a classic enclosed dark wood floor and brown floor living room design in New York with gray walls, a standard fireplace and a wall-mounted tv
Example of a classic enclosed dark wood floor and brown floor living room design in New York with gray walls, a standard fireplace and a wall-mounted tv
54