
Search results for "Avenue" in Home Design Ideas
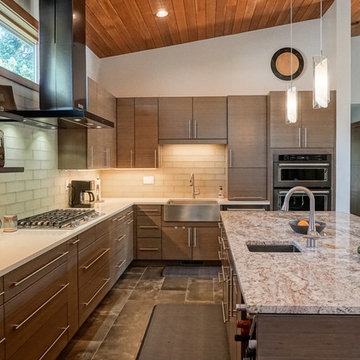
 Fänas Architecture
Inspiration for a large contemporary l-shaped gray floor open concept kitchen remodel in Other with flat-panel cabinets, stainless steel appliances, an island, a farmhouse sink and beige backsplash
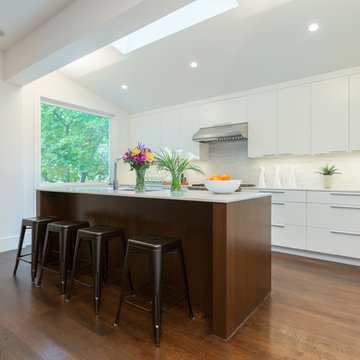
 Ditto Residential
Example of a trendy l-shaped kitchen design in DC Metro with flat-panel cabinets, white cabinets and white backsplash

Find the right local pro for your project

 avenue design inc
Walk-in shower - mid-sized contemporary 3/4 gray tile and porcelain tile porcelain tile, white floor and single-sink walk-in shower idea in Toronto with flat-panel cabinets, brown cabinets, a one-piece toilet, white walls, an integrated sink, solid surface countertops, a hinged shower door, white countertops, a niche and a floating vanity
 Integrated Resources Group
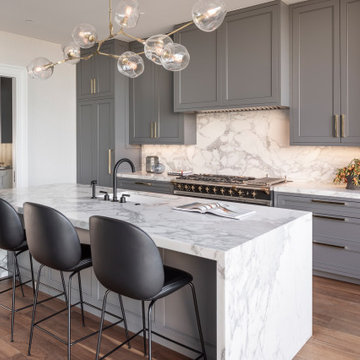
The kitchen features Calacatta Oro slabs on the counter, backsplash, and waterfall island.
Mid-sized transitional medium tone wood floor eat-in kitchen photo in San Francisco with gray cabinets, marble countertops, marble backsplash, an island and white countertops
Mid-sized transitional medium tone wood floor eat-in kitchen photo in San Francisco with gray cabinets, marble countertops, marble backsplash, an island and white countertops
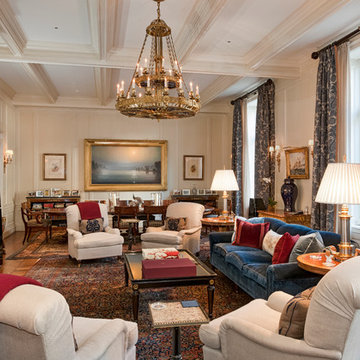
Elegant formal and open concept medium tone wood floor living room photo in New York with beige walls and a wall-mounted tv


Sponsored
Columbus, OH

Hope Restoration & General Contracting
Columbus Design-Build, Kitchen & Bath Remodeling, Historic Renovations
 Ram Construction, Inc./Ram Design-Build

Inspiration for a transitional staircase remodel in Charlotte
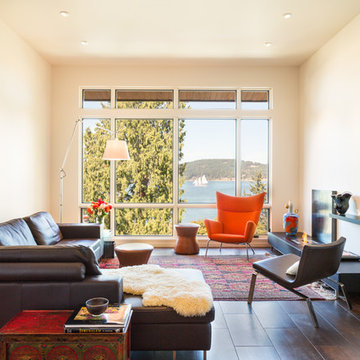



 Andrew Franz Architect PLLC
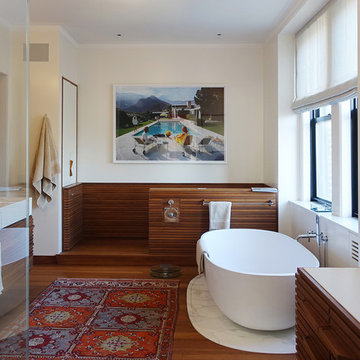
© Albert Vecerka/Esto
Large trendy master medium tone wood floor freestanding bathtub photo in New York with white walls
Large trendy master medium tone wood floor freestanding bathtub photo in New York with white walls
 Wittmann Building Corp
Sargent Photography
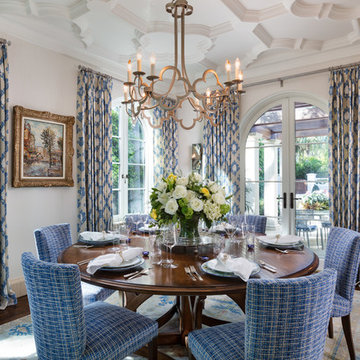
Tuscan dark wood floor and brown floor dining room photo in Miami with white walls
Tuscan dark wood floor and brown floor dining room photo in Miami with white walls

 Richmond Hill Design + Build
Gorgeous townhouse with stylish black windows, 10 ft. ceilings on the first floor, first-floor guest suite with full bath and 2-car dedicated parking off the alley. Dining area with wainscoting opens into kitchen featuring large, quartz island, soft-close cabinets and stainless steel appliances. Uniquely-located, white, porcelain farmhouse sink overlooks the family room, so you can converse while you clean up! Spacious family room sports linear, contemporary fireplace, built-in bookcases and upgraded wall trim. Drop zone at rear door (with keyless entry) leads out to stamped, concrete patio. Upstairs features 9 ft. ceilings, hall utility room set up for side-by-side washer and dryer, two, large secondary bedrooms with oversized closets and dual sinks in shared full bath. Owner’s suite, with crisp, white wainscoting, has three, oversized windows and two walk-in closets. Owner’s bath has double vanity and large walk-in shower with dual showerheads and floor-to-ceiling glass panel. Home also features attic storage and tankless water heater, as well as abundant recessed lighting and contemporary fixtures throughout.
Sponsored
Columbus, OH
Hope Restoration & General Contracting
Columbus Design-Build, Kitchen & Bath Remodeling, Historic Renovations

 Elle Du Monde LLC
Breakfast area
Inspiration for a small transitional dark wood floor, brown floor and wallpaper ceiling kids' room remodel in Atlanta with gray walls
Inspiration for a small transitional dark wood floor, brown floor and wallpaper ceiling kids' room remodel in Atlanta with gray walls
 avenue design inc
Bathroom - mid-sized contemporary master beige tile and porcelain tile light wood floor, beige floor and double-sink bathroom idea in Toronto with flat-panel cabinets, light wood cabinets, a bidet, white walls, a vessel sink, quartz countertops, a hinged shower door, beige countertops and a floating vanity

 Patti Ryan Interior Design
Gordon Gregory Photography
Example of a mid-sized eclectic formal and enclosed carpeted and black floor living room design in Richmond with gray walls, a standard fireplace, a stone fireplace and no tv
Example of a mid-sized eclectic formal and enclosed carpeted and black floor living room design in Richmond with gray walls, a standard fireplace, a stone fireplace and no tv
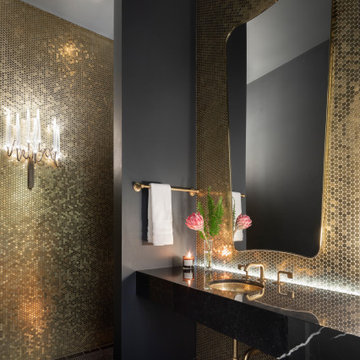 Integrated Resources Group
Glamour and Glitz meets moody and dramatic in this gorgeous bathroom with gold mosaic wall tile and Black Moon marble counters.
Transitional powder room photo in San Francisco
Transitional powder room photo in San Francisco
 Derrick Mar of Christies International Real Estate
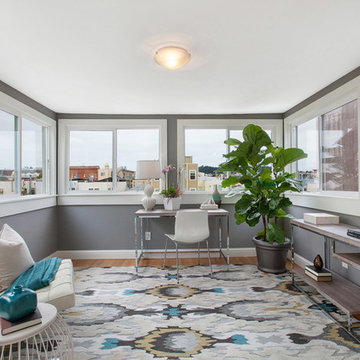
Example of a transitional freestanding desk medium tone wood floor home office design in San Francisco with gray walls

 Richmond Hill Design + Build
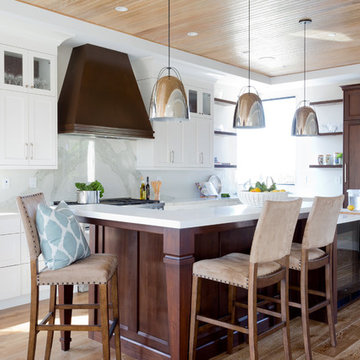
We’ve carefully crafted every inch of this home to bring you something never before seen in this area! Modern front sidewalk and landscape design leads to the architectural stone and cedar front elevation, featuring a contemporary exterior light package, black commercial 9’ window package and 8 foot Art Deco, mahogany door. Additional features found throughout include a two-story foyer that showcases the horizontal metal railings of the oak staircase, powder room with a floating sink and wall-mounted gold faucet and great room with a 10’ ceiling, modern, linear fireplace and 18’ floating hearth, kitchen with extra-thick, double quartz island, full-overlay cabinets with 4 upper horizontal glass-front cabinets, premium Electrolux appliances with convection microwave and 6-burner gas range, a beverage center with floating upper shelves and wine fridge, first-floor owner’s suite with washer/dryer hookup, en-suite with glass, luxury shower, rain can and body sprays, LED back lit mirrors, transom windows, 16’ x 18’ loft, 2nd floor laundry, tankless water heater and uber-modern chandeliers and decorative lighting. Rear yard is fenced and has a storage shed.
56