
Search results for "Avenue" in Home Design Ideas
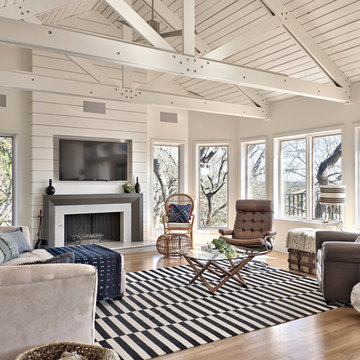
 Avenue B Development
photo by Casey Fry
Living room - farmhouse open concept light wood floor and beige floor living room idea in Austin with white walls, a standard fireplace, a wood fireplace surround and a wall-mounted tv
Living room - farmhouse open concept light wood floor and beige floor living room idea in Austin with white walls, a standard fireplace, a wood fireplace surround and a wall-mounted tv
 Avenue B Development
Home bar - country single-wall light wood floor and beige floor home bar idea in Austin with blue cabinets

 Lane Myers Construction
Located in the Avenues of the heart of Salt Lake City, this craftsman style home leaves us astounded. Upon demolition of the existing home, this custom home was built to showcase what exactly Lane Myers Construction could deliver on when we are given numerous constraints. With a floor plan designed to open up what would have been considered a confined space, attention to tiny details and the custom finishes were just the cusp of what we took the time to create
Find the right local pro for your project
 Avenue B Development

Example of a country 3/4 white tile light wood floor and beige floor bathroom design in Austin with black cabinets, white walls, an undermount sink and shaker cabinets
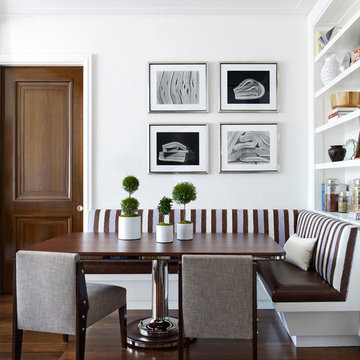
 Avenue B Development
CL Fry Photography
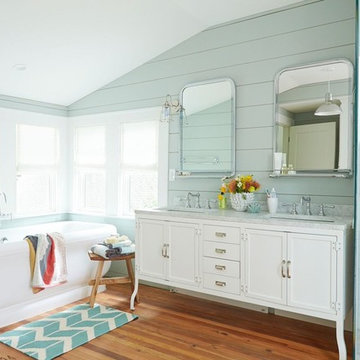
Transitional medium tone wood floor freestanding bathtub photo in Austin with an undermount sink, shaker cabinets, white cabinets, blue walls and marble countertops
Transitional medium tone wood floor freestanding bathtub photo in Austin with an undermount sink, shaker cabinets, white cabinets, blue walls and marble countertops

Sponsored
Columbus, OH

Hope Restoration & General Contracting
Columbus Design-Build, Kitchen & Bath Remodeling, Historic Renovations
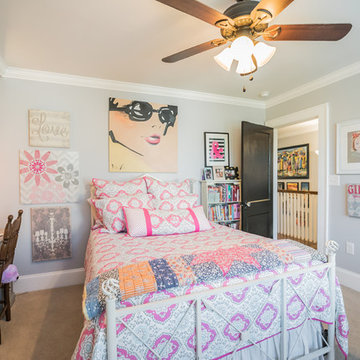

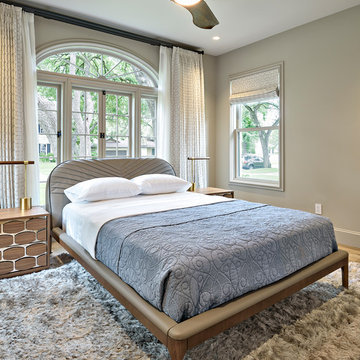 Avenue B Development
C. L. Fry Photo
Inspiration for a transitional guest light wood floor and beige floor bedroom remodel in Austin with beige walls
Inspiration for a transitional guest light wood floor and beige floor bedroom remodel in Austin with beige walls
 User
UserRichard Silver Photo
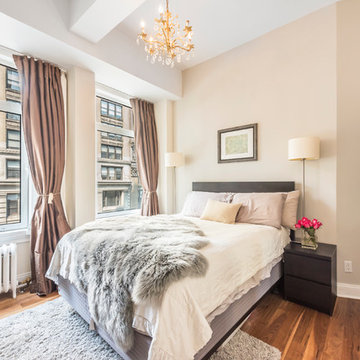
Example of a mid-sized transitional master medium tone wood floor bedroom design in New York with beige walls and no fireplace
Example of a mid-sized transitional master medium tone wood floor bedroom design in New York with beige walls and no fireplace
 Elsie Interiors
Susan Gilmore
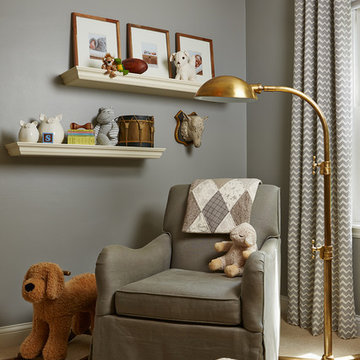
Mid-sized transitional gender-neutral carpeted nursery photo in Minneapolis with gray walls
Mid-sized transitional gender-neutral carpeted nursery photo in Minneapolis with gray walls
 Avenue B Development
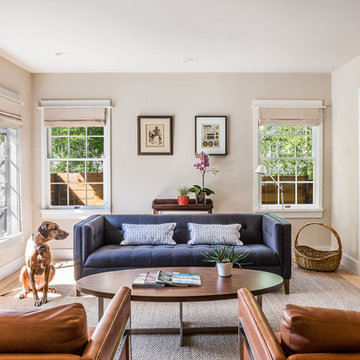
Trendy enclosed medium tone wood floor living room photo in Austin with beige walls

 Beth Dana Design
Kitchen - traditional u-shaped kitchen idea in Santa Barbara with glass-front cabinets, white cabinets, soapstone countertops, white backsplash, subway tile backsplash and stainless steel appliances
Sponsored
Columbus, OH
Hope Restoration & General Contracting
Columbus Design-Build, Kitchen & Bath Remodeling, Historic Renovations

 Manhattan Renovations
© SGM PHOTOGRAPHY
Kids' bedroom - small contemporary medium tone wood floor kids' bedroom idea in New York with white walls
Kids' bedroom - small contemporary medium tone wood floor kids' bedroom idea in New York with white walls
 Duet Design Group
A contemporary mountain home: Powder Bathroom, Photo by Eric Lucero Photography

Inspiration for a small contemporary medium tone wood floor and brown floor powder room remodel in Denver with multicolored walls, a vessel sink and white countertops
Inspiration for a small contemporary medium tone wood floor and brown floor powder room remodel in Denver with multicolored walls, a vessel sink and white countertops
 VGC NYC Inc.
SGM Photography
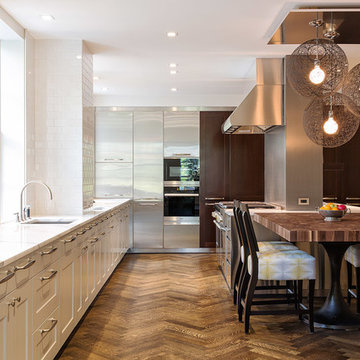
Trendy dark wood floor kitchen photo in New York with an undermount sink, shaker cabinets, white cabinets, white backsplash, subway tile backsplash and an island
Trendy dark wood floor kitchen photo in New York with an undermount sink, shaker cabinets, white cabinets, white backsplash, subway tile backsplash and an island

 Vonnegut Thoreau Construction
Example of a transitional l-shaped dark wood floor kitchen design in San Francisco with a farmhouse sink, shaker cabinets, white cabinets, wood countertops, white backsplash, subway tile backsplash, stainless steel appliances and an island
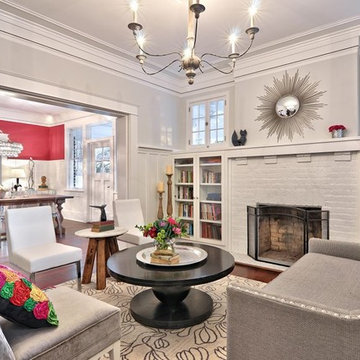

 9th Avenue Designs
9th Avenue Designs, LLC
Example of a classic white two-story exterior home design in Cleveland
Example of a classic white two-story exterior home design in Cleveland

 GooseNest Interior Design
Example of a mid-sized eclectic single-wall ceramic tile kitchen design in New York with an undermount sink, shaker cabinets, gray cabinets, granite countertops, white backsplash, subway tile backsplash, stainless steel appliances and an island
8