
Search results for "Avenue" in Home Design Ideas

 Broad Avenue Studios
Freestanding bathtub - transitional white floor freestanding bathtub idea in Miami with shaker cabinets, white cabinets, gray walls, an undermount sink and white countertops
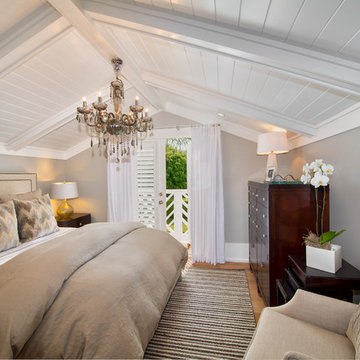 Broad Avenue Studios
Example of a beach style master light wood floor bedroom design in Miami with gray walls and no fireplace
Find the right local pro for your project

 Hyelee Design & Staging Avenue
Example of a transitional formal and loft-style medium tone wood floor living room design in Atlanta with no tv and beige walls
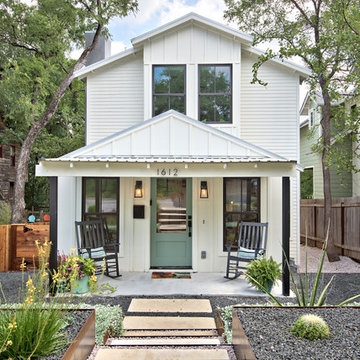
 Avenue B Development
Modern farmhouse incorporates original 1920s bungalow exterior
Country white two-story wood house exterior photo in Austin
Country white two-story wood house exterior photo in Austin

 WUNDERGROUND architecture + design
Bathroom - contemporary white tile and marble tile bathroom idea in New York with marble countertops, flat-panel cabinets and dark wood cabinets
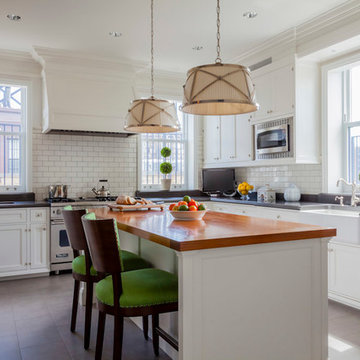
 Jeannine Williams Design
Park Avenue Penthouse - Kitchen
Photo by Kris Tamburello Photography
Example of a mid-sized classic u-shaped kitchen design in New York with a farmhouse sink, shaker cabinets, white cabinets, white backsplash, subway tile backsplash, stainless steel appliances and an island
Example of a mid-sized classic u-shaped kitchen design in New York with a farmhouse sink, shaker cabinets, white cabinets, white backsplash, subway tile backsplash, stainless steel appliances and an island

Sponsored
Columbus, OH

Hope Restoration & General Contracting
Columbus Design-Build, Kitchen & Bath Remodeling, Historic Renovations
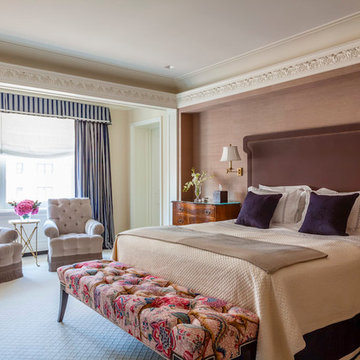 Jeannine Williams Design
Park Avenue Penthouse - Master Bedroom
Photo by Kris Tamburello Photography
Inspiration for a mid-sized timeless master carpeted bedroom remodel in New York with beige walls
Inspiration for a mid-sized timeless master carpeted bedroom remodel in New York with beige walls
 Avenue B Development
Phillip Jeffries wallpaper defines this entry nook
Inspiration for a cottage built-in desk light wood floor and beige floor study room remodel in Austin with multicolored walls
Inspiration for a cottage built-in desk light wood floor and beige floor study room remodel in Austin with multicolored walls

 ddcnycla
Example of a trendy dark wood floor bathroom design in New York with a trough sink, open cabinets, white cabinets and white walls
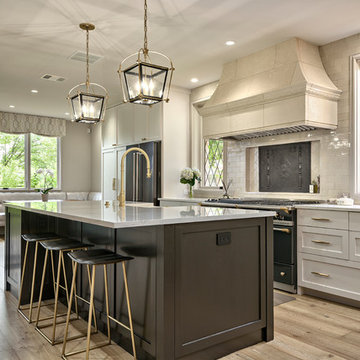 Avenue B Development
C. L. Fry Photo
Open concept kitchen - mid-sized transitional galley light wood floor and beige floor open concept kitchen idea in Austin with black cabinets, quartz countertops, porcelain backsplash, black appliances, an island, white countertops, a farmhouse sink, shaker cabinets and beige backsplash
Open concept kitchen - mid-sized transitional galley light wood floor and beige floor open concept kitchen idea in Austin with black cabinets, quartz countertops, porcelain backsplash, black appliances, an island, white countertops, a farmhouse sink, shaker cabinets and beige backsplash
 Avenue B Development
C. L. Fry Photo
Inspiration for a transitional master light wood floor and beige floor bedroom remodel in Austin with beige walls
Inspiration for a transitional master light wood floor and beige floor bedroom remodel in Austin with beige walls
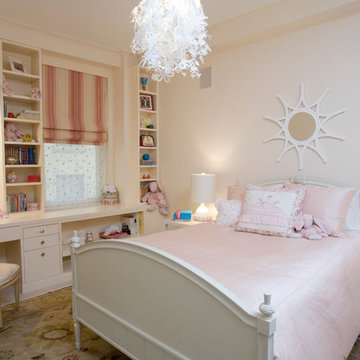
 Rosenberg Kolb Architects
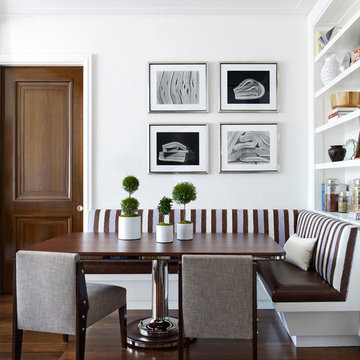
This 3300 sq. ft. Park Avenue apartment was gut renovated and re-designed for a young couple with three young children, originally a classic pre-war, the goal was to create an open, loft-like, elegant, modernist kid-friendly apartment. The work included custom millwork, interior furniture, finishes, lighting and artwork. The emphasis was on a sophisticated color palette with modern lighting, luxurious fabrics and elegant furniture while maintaining a feeling of “home”. To accommodate the needs for a common area for the family to gather the kitchen, breakfast room, and playroom are open to each other for a spacious casual-living area for the entire family. The Dining Room offers an intimate setting for entertaining formal dinner parties with soft lighting and sensuous materials and textiles while the custom French-polished macassar ebony millwork adds a touch of drama to the space. The Living Room/Den is connected by a partial dividing wall and can be separated by scaled full-height sliding glass doors.
Sponsored
Columbus, OH
Hope Restoration & General Contracting
Columbus Design-Build, Kitchen & Bath Remodeling, Historic Renovations



 Avenue B Development
photo by Casey Fry
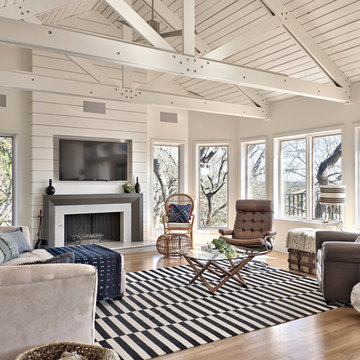
Living room - farmhouse open concept light wood floor and beige floor living room idea in Austin with white walls, a standard fireplace, a wood fireplace surround and a wall-mounted tv
Living room - farmhouse open concept light wood floor and beige floor living room idea in Austin with white walls, a standard fireplace, a wood fireplace surround and a wall-mounted tv
 Avenue B Development

Example of a country 3/4 white tile light wood floor and beige floor bathroom design in Austin with black cabinets, white walls, an undermount sink and shaker cabinets


 Lane Myers Construction
Located in the Avenues of the heart of Salt Lake City, this craftsman style home leaves us astounded. Upon demolition of the existing home, this custom home was built to showcase what exactly Lane Myers Construction could deliver on when we are given numerous constraints. With a floor plan designed to open up what would have been considered a confined space, attention to tiny details and the custom finishes were just the cusp of what we took the time to create
7