
Search results for "Avenue" in Home Design Ideas

 avenue design inc
Inspiration for a mid-sized contemporary light wood floor and beige floor entryway remodel in Toronto with white walls and a black front door

 Jane Kim Architect
Large windows with views of Central Park pour light into this modern interpretation of a classic, pre-war Fifth Avenue apartment. The redesigned kitchen maximizes the galley space with waterfall green quartzite slabs and bleached ash cabinetry.
Photos: Nick Glimenakis

 Boxwood Avenue

This beautiful custom home built by Bowlin Built and designed by Boxwood Avenue in the Reno Tahoe area features creamy walls painted with Benjamin Moore's Swiss Coffee and white oak custom cabinetry. With beautiful granite and marble countertops and handmade backsplash. The dark stained island creates a two-toned kitchen with lovely European oak wood flooring and a large double oven range with a custom hood above!
Find the right local pro for your project


 Boxwood Avenue
This beautiful custom home built by Bowlin Built and designed by Boxwood Avenue in the Reno Tahoe area features creamy walls painted with Benjamin Moore's Swiss Coffee and white oak custom cabinetry. With beautiful granite and marble countertops and handmade backsplash. The dark stained island creates a two-toned kitchen with lovely European oak wood flooring and a large double oven range with a custom hood above!
 Miles Design
Damien Hendley
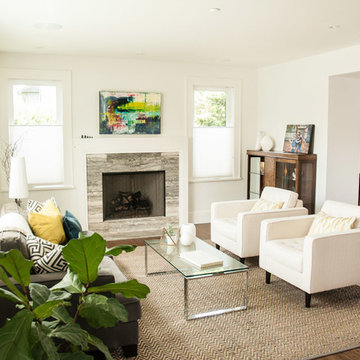
Transitional dark wood floor living room photo in Vancouver with white walls and a standard fireplace
Transitional dark wood floor living room photo in Vancouver with white walls and a standard fireplace


Sponsored
Columbus, OH

Hope Restoration & General Contracting
Columbus Design-Build, Kitchen & Bath Remodeling, Historic Renovations

 Meschi Construction Inc.

Inspiration for a coastal multicolored two-story mixed siding exterior home remodel in Other
 Avenue Builders, LLC

Large trendy master beige tile and porcelain tile porcelain tile and gray floor bathroom photo in Chicago with recessed-panel cabinets, white cabinets, beige walls, an undermount sink, quartz countertops, a two-piece toilet and a hinged shower door
 JENDRETZKI LLC

This Park Avenue apartment is designed to feel fresh, updated, lively, and important. Much importance was given to lighting and finish materials to provide a well illuminated but neutral clean background for the furniture and art to take precedence. Gallery flfoor large slabs in diamond pattern with metal inserts for definition, give contrast to the rectangular chandeliers, and enhancing the axis that points to the Dinning Room at the end.
 avenue design inc
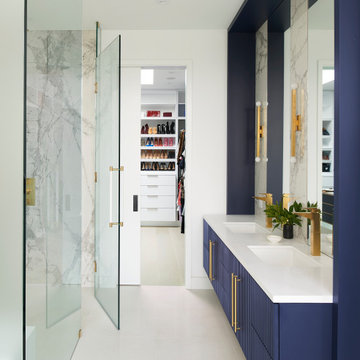
Inspiration for a mid-sized contemporary master gray tile and stone slab porcelain tile, black floor and double-sink bathroom remodel in Toronto with flat-panel cabinets, blue cabinets, a wall-mount toilet, white walls, an undermount sink, quartz countertops, a hinged shower door, white countertops and a floating vanity
 avenue design inc
Large trendy master light wood floor and beige floor bedroom photo in Toronto with white walls
Sponsored
Columbus, OH
Hope Restoration & General Contracting
Columbus Design-Build, Kitchen & Bath Remodeling, Historic Renovations
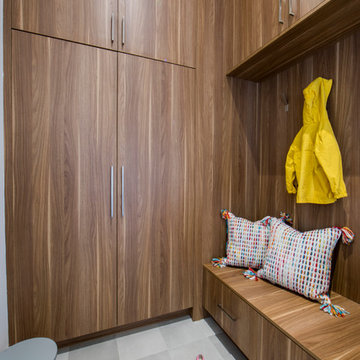 avenue design inc
Aia photography
Example of a mid-sized trendy porcelain tile and gray floor entryway design in Toronto with white walls and a dark wood front door
Example of a mid-sized trendy porcelain tile and gray floor entryway design in Toronto with white walls and a dark wood front door

 Newport Avenue Landscaping
Eric Parnell with www.thenwcollective.com/
Inspiration for a large craftsman full sun backyard stone landscaping in Other with a fire pit.
Inspiration for a large craftsman full sun backyard stone landscaping in Other with a fire pit.
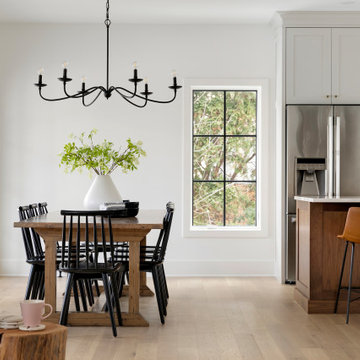

 Pascal Liguori & Son
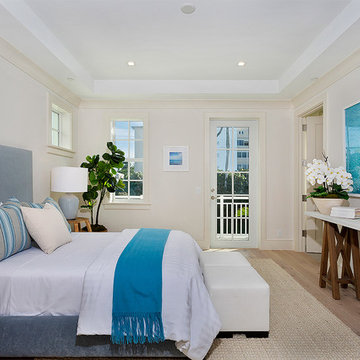
Inspiration for a coastal medium tone wood floor and brown floor bedroom remodel in Miami with beige walls


 Wittehaus
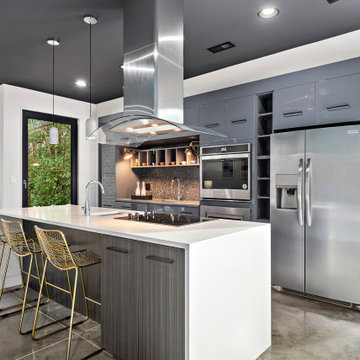
This 9 foot island with a waterfall counter connects the living room, kitchen and dining areas of the open floor plan.
Large trendy galley concrete floor and gray floor eat-in kitchen photo in Charlotte with an undermount sink, flat-panel cabinets, quartzite countertops, mosaic tile backsplash, stainless steel appliances, an island, white countertops, gray cabinets and gray backsplash
Large trendy galley concrete floor and gray floor eat-in kitchen photo in Charlotte with an undermount sink, flat-panel cabinets, quartzite countertops, mosaic tile backsplash, stainless steel appliances, an island, white countertops, gray cabinets and gray backsplash
83