
Search results for "Avenue" in Home Design Ideas

 avenue design inc

Mid-sized trendy light wood floor and wallpaper powder room photo in Toronto with flat-panel cabinets, light wood cabinets, a one-piece toilet, white walls, an undermount sink, quartz countertops, white countertops and a floating vanity
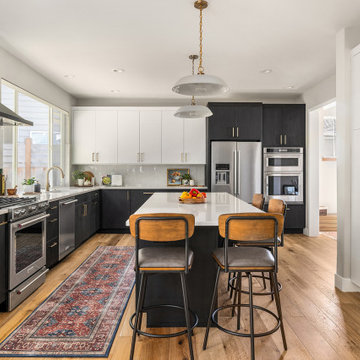

 Avenue 52 Designs
Mid-sized transitional l-shaped light wood floor and brown floor open concept kitchen photo in Seattle with an undermount sink, shaker cabinets, white cabinets, quartz countertops, white backsplash, quartz backsplash, stainless steel appliances, an island and white countertops
Find the right local pro for your project
 avenue design inc
Basement - mid-sized transitional medium tone wood floor and brown floor basement idea in Toronto with white walls and a tile fireplace

 avenue design inc

Example of a mid-sized trendy blue tile and stone slab porcelain tile, blue floor and tray ceiling powder room design in Toronto with white cabinets, a bidet, white walls, an integrated sink, quartz countertops, white countertops and a floating vanity

Sponsored
Columbus, OH

Hope Restoration & General Contracting
Columbus Design-Build, Kitchen & Bath Remodeling, Historic Renovations
 Gabriel Nolle Architecture Workshop
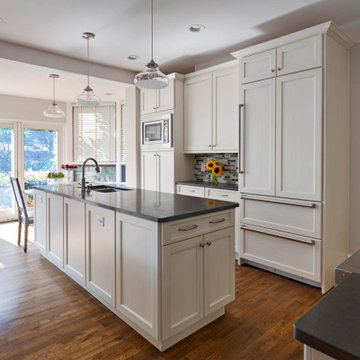
Located in the Highland Park neighborhood of Pittsburgh, this Sheridan Avenue residence had a funky 1970s kitchen remodel with an eccentric angle of cabinets that blocked views to the outdoors and closed itself off from the rest of the house. We were asked to accomplish two things: provide a functional layout and provide views to the backyard from the dining room. Taking advantage of previous structural additions, we created a large opening that allows for the counter to stretch between the kitchen and the dining room. By relocating the cooking surfaces and adding a large island, we restored a sense of place and functionality.
Photos © Marvista Kitchen & Bath
© Gabriel Nolle Architecture Workshop
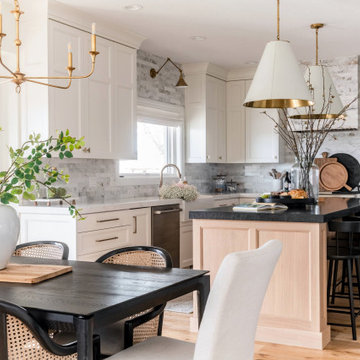

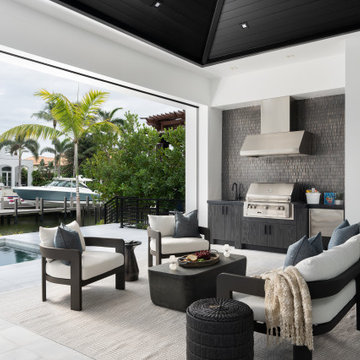
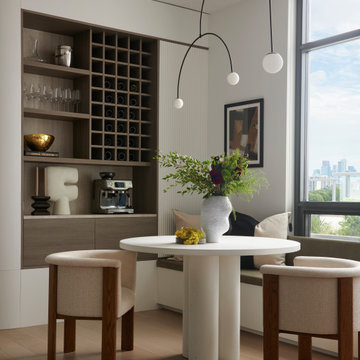 avenue design inc

Inspiration for a large scandinavian light wood floor kitchen/dining room combo remodel in Toronto
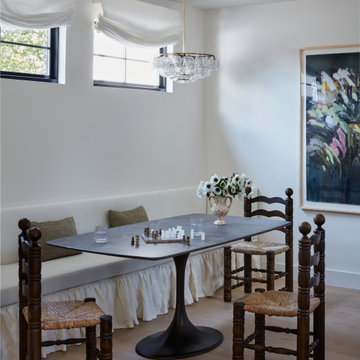

 avenue design inc
Mid-sized trendy medium tone wood floor and brown floor great room photo in Toronto with white walls
Sponsored
Columbus, OH
Hope Restoration & General Contracting
Columbus Design-Build, Kitchen & Bath Remodeling, Historic Renovations
 Studio Ness
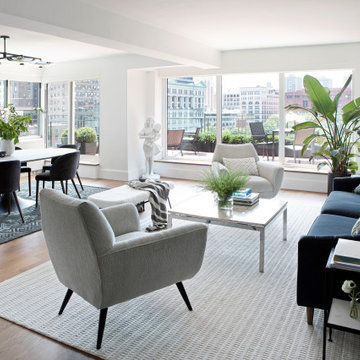
Living Room and Dining Room at 5th avenue apartment after extensive renovation and multi-apartment combination.
Trendy open concept medium tone wood floor and brown floor living room photo in New York with white walls
Trendy open concept medium tone wood floor and brown floor living room photo in New York with white walls
 avenue design inc

Example of a mid-sized trendy open concept light wood floor and beige floor family room design in Toronto with white walls, a standard fireplace, a wood fireplace surround and a wall-mounted tv
 avenue design inc
Inspiration for a mid-sized contemporary 3/4 gray tile and stone slab porcelain tile, black floor and double-sink bathroom remodel in Toronto with flat-panel cabinets, blue cabinets, a wall-mount toilet, white walls, an undermount sink, quartz countertops, a hinged shower door, white countertops, a niche and a floating vanity
 avenue design inc

Kids' room - mid-sized contemporary light wood floor, beige floor and wallpaper kids' room idea in Toronto with gray walls

85