
Search results for "Average runtime" in Home Design Ideas

 J Wiley Designs
Example of a mid-sized classic l-shaped beige floor open concept kitchen design in Dallas with raised-panel cabinets, beige cabinets, white backsplash, subway tile backsplash, stainless steel appliances and an island

 ACP EXPRESS™
Aluminum composite panel application ideas
Inspiration for an industrial metal exterior home remodel in New York
Inspiration for an industrial metal exterior home remodel in New York

Find the right local pro for your project
 Braun Renovation Management
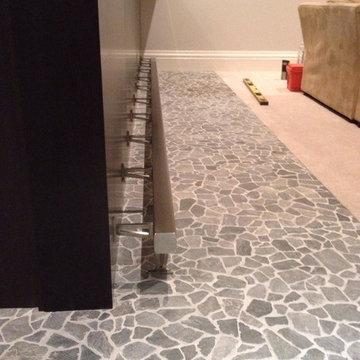
A close up of the foot rest
Home design - transitional home design idea in Chicago
Home design - transitional home design idea in Chicago



 CALIFORNIA KITCHEN GALLERY
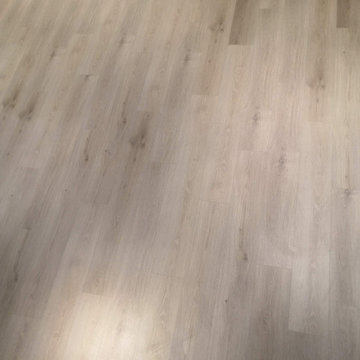
wood look oak spc water proof flooring installed on top of existing wood floors
Trendy vinyl floor and gray floor family room photo in Los Angeles
Trendy vinyl floor and gray floor family room photo in Los Angeles
 High Street Design

Nursery - mid-sized eclectic girl porcelain tile and beige floor nursery idea in Toronto with white walls


 Erika Gurskyte Pace
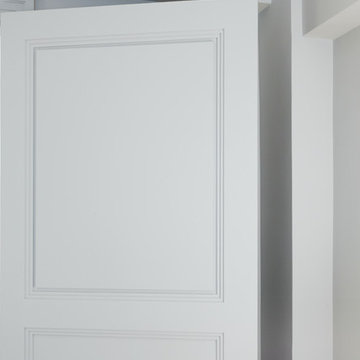
Master bedroom classy chic decor. Custom made curtains, chair, bed board
Inspiration for a mid-sized timeless master medium tone wood floor bedroom remodel with white walls
Inspiration for a mid-sized timeless master medium tone wood floor bedroom remodel with white walls

 Romex Canada West
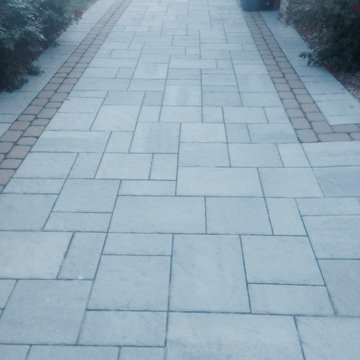

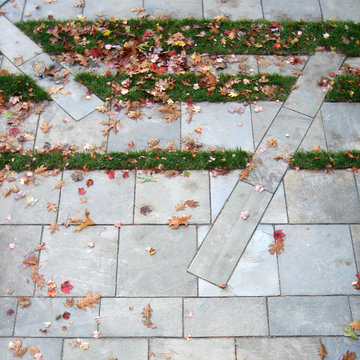
A desirable backyard 'living room', complete with wet bar, hot tub, and a golf green! In one day we jointed this well-balanced combination of dimensional and flagstone concrete pavers. The results are compelling!


 User

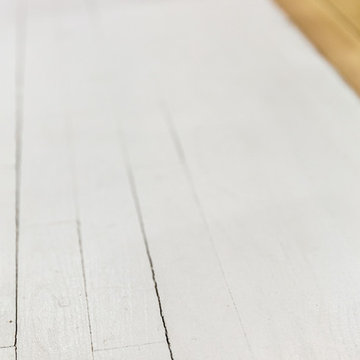
UserWhite painted wood flooring.
Example of a small painted wood floor hallway design in New York with white walls
Example of a small painted wood floor hallway design in New York with white walls


 Golden State Garage Door

We take the same care, time, and expertise when i stalling your residential door as we do our massive commercial doors
Inspiration for a huge modern attached four-car garage workshop remodel in Orange County
Inspiration for a huge modern attached four-car garage workshop remodel in Orange County
 ResCom Designs
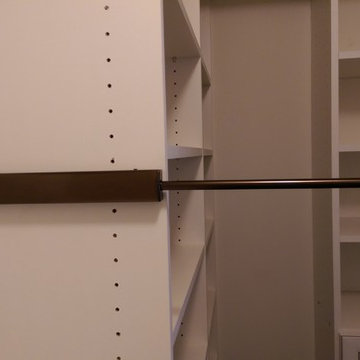
Custom closet with valet rod (allows you to put out your outfit the nigt before!)
Mid-sized minimalist master and women's dark wood floor reach-in closet photo in Toronto with beige walls, white cabinets and open cabinets
Mid-sized minimalist master and women's dark wood floor reach-in closet photo in Toronto with beige walls, white cabinets and open cabinets

 Interiors by JW
Brenda Eckhardt Photography
Example of a mid-sized minimalist 3/4 beige tile and stone tile vinyl floor walk-in shower design with dark wood cabinets, solid surface countertops, raised-panel cabinets, a two-piece toilet, blue walls and an undermount sink
Example of a mid-sized minimalist 3/4 beige tile and stone tile vinyl floor walk-in shower design with dark wood cabinets, solid surface countertops, raised-panel cabinets, a two-piece toilet, blue walls and an undermount sink



13