
Search results for "Average" in Home Design Ideas
 MH2G

MH2GThis Living room features furniture pieces of unique design made of natural woods, linen, and cowhides creating an interesting mixture of textures. Neutral colors dominate the scheme while a contrasting stunning wall mural creates the focal point in the room. Two oversize mirrors accentuate the colorful mural while provide light and reflection. Interior Design by Julissa De los Santos and the MH2G Design Team. Photographer; Francisco Aguila

 User
UserThe home is able to achieve passive house standards and take full advantage of the views with the use of Glo’s A7 triple pane windows and doors. The PHIUS (Passive House Institute US) certified series boasts triple pane glazing, a larger thermal break, high-performance spacers, and multiple air-seals. The large picture windows frame the landscape while maintaining comfortable interior temperatures year-round. The strategically placed operable windows throughout the residence offer cross-ventilation and a visual connection to the sweeping views of Utah. The modern hardware and color selection of the windows are not only aesthetically exceptional, but remain true to the mid-century modern design.
 Insidesign
Anthony-Masterson

Example of a mid-sized beach style formal and open concept light wood floor and beige floor living room design in Atlanta with beige walls, no fireplace and no tv
Example of a mid-sized beach style formal and open concept light wood floor and beige floor living room design in Atlanta with beige walls, no fireplace and no tv
Find the right local pro for your project

 RKD Architects, Inc
This home is designed with many sustainable techniques and healthy materials. Durisol insulating forms, high-quality windows, a green roof, and multiple renewable energy sources combine with natural, non-toxic, and recycled materials to create a tight, comfortable home. Photo: Jill Greer
 Urbanspace Interiors

Small trendy open concept linoleum floor living room photo in Austin with gray walls, a ribbon fireplace, a metal fireplace and no tv
 Cassie Daughtrey Realogics Sotheby's Realty
Cory Holland
Holland Photography
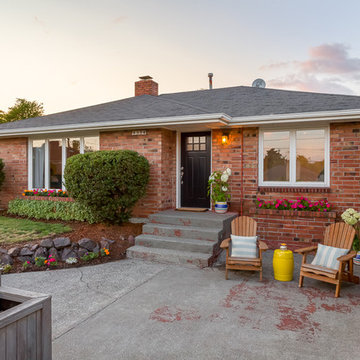
Inspiration for a 1950s one-story brick exterior home remodel in Seattle
Inspiration for a 1950s one-story brick exterior home remodel in Seattle



 Spire North
Tucked away in the backwoods of Torch Lake, this home marries “rustic” with the sleek elegance of modern. The combination of wood, stone and metal textures embrace the charm of a classic farmhouse. Although this is not your average farmhouse. The home is outfitted with a high performing system that seamlessly works with the design and architecture.
The tall ceilings and windows allow ample natural light into the main room. Spire Integrated Systems installed Lutron QS Wireless motorized shades paired with Hartmann & Forbes windowcovers to offer privacy and block harsh light. The custom 18′ windowcover’s woven natural fabric complements the organic esthetics of the room. The shades are artfully concealed in the millwork when not in use.
Spire installed B&W in-ceiling speakers and Sonance invisible in-wall speakers to deliver ambient music that emanates throughout the space with no visual footprint. Spire also installed a Sonance Landscape Audio System so the homeowner can enjoy music outside.
Each system is easily controlled using Savant. Spire personalized the settings to the homeowner’s preference making controlling the home efficient and convenient.
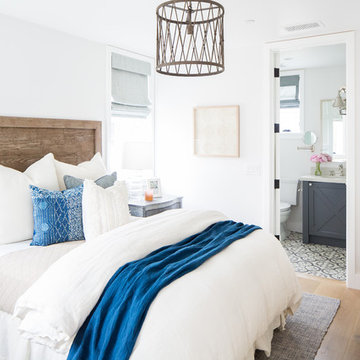
 Teale Architecture
Photography: Ryan Garvin
Beach style light wood floor and beige floor bedroom photo in Orange County with white walls
Beach style light wood floor and beige floor bedroom photo in Orange County with white walls

 Hays + Ewing Design Studio
High clerestory bring a soft light into the master bath. Photo: Prakash Patel
Alcove shower - small contemporary master black tile and mosaic tile travertine floor alcove shower idea in Richmond with a drop-in sink, open cabinets, black cabinets, granite countertops, a two-piece toilet and white walls
Alcove shower - small contemporary master black tile and mosaic tile travertine floor alcove shower idea in Richmond with a drop-in sink, open cabinets, black cabinets, granite countertops, a two-piece toilet and white walls

 Newberry Architecture
Trey Hunter Photography
Inspiration for a large mediterranean travertine curved staircase remodel in Houston with painted risers
Inspiration for a large mediterranean travertine curved staircase remodel in Houston with painted risers

 Urbanology Designs
Example of a large trendy gray two-story mixed siding exterior home design in Dallas

 Spire Integrated Systems Inc.
Tucked away in the backwoods of Torch Lake, this home marries “rustic” with the sleek elegance of modern. The combination of wood, stone and metal textures embrace the charm of a classic farmhouse. Although this is not your average farmhouse. The home is outfitted with a high performing system that seamlessly works with the design and architecture.
The tall ceilings and windows allow ample natural light into the main room. Spire Integrated Systems installed Lutron QS Wireless motorized shades paired with Hartmann & Forbes windowcovers to offer privacy and block harsh light. The custom 18′ windowcover’s woven natural fabric complements the organic esthetics of the room. The shades are artfully concealed in the millwork when not in use.
Spire installed B&W in-ceiling speakers and Sonance invisible in-wall speakers to deliver ambient music that emanates throughout the space with no visual footprint. Spire also installed a Sonance Landscape Audio System so the homeowner can enjoy music outside.
Each system is easily controlled using Savant. Spire personalized the settings to the homeowner’s preference making controlling the home efficient and convenient.
Builder: Widing Custom Homes
Architect: Shoreline Architecture & Design
Designer: Jones-Keena & Co.
Photos by Beth Singer Photographer Inc.
 Hollester Interiors
Nat Rea Photography
Example of a transitional enclosed medium tone wood floor family room design in Providence with beige walls, no fireplace and no tv
Example of a transitional enclosed medium tone wood floor family room design in Providence with beige walls, no fireplace and no tv
 Return on Design - Because Aesthetics Sell

Inspiration for a small contemporary medium tone wood floor and brown floor living room remodel in Other with gray walls
 Stoney Brook Landscaping

Custom stone outdoor pool patio, hot tub, outdoor kitchen, staircase, walkways, patio and gardens. High end outdoor living on the southern coast of Maine.
 Mint + Olive Design
Photo credit: The Home Aesthetic

Dedicated laundry room - farmhouse single-wall multicolored floor dedicated laundry room idea in Indianapolis with an undermount sink, shaker cabinets, gray cabinets, multicolored walls, a side-by-side washer/dryer and white countertops
Dedicated laundry room - farmhouse single-wall multicolored floor dedicated laundry room idea in Indianapolis with an undermount sink, shaker cabinets, gray cabinets, multicolored walls, a side-by-side washer/dryer and white countertops

 Stuart Pliner Design
Example of a classic mosaic tile floor claw-foot bathtub design in Atlanta with white cabinets, yellow walls, a pedestal sink and recessed-panel cabinets

 Dan Vos Construction Company
Dan Vos Construction Company
Example of a beach style bedroom design in Grand Rapids with beige walls
Example of a beach style bedroom design in Grand Rapids with beige walls

 Missouri Botanical Garden
Courtesy Missouri Botanical Garden PlantFinder
Phegopteris decursive-pinnata / beech fern
This is an example of a landscaping in St Louis.
This is an example of a landscaping in St Louis.
31