
Search results for "Average" in Home Design Ideas


 Lowe's of Silverdale, WA
Cabinetry Shown in Sydney-Maple with Honey Finish.
Estimated Price Range $7,600 - $9,100 for an average size kitchen, cabinets only with this style and finish.

 Rapid Flooring & Paving
We took an average basement and transformed it into a home theater for the whole family to enjoy!
Home theater - home theater idea in Philadelphia with brown walls and no fireplace
Home theater - home theater idea in Philadelphia with brown walls and no fireplace
Find the right local pro for your project

 Truitt and White Window and Door Showroom
This 264 square foot prefab home was packaged and brought to the client’s property as just 64 flatpacked components, and assembled from start to finish in six weeks.
AVAVA believes that beautiful design and a commitment to sustainability can work together with the efficiency of prefab to deliver the highest quality housing that the average citizen can afford. This project is intended as a future retirement retreat for a professional couple currently living in San Francisco. It was permitted as a residential secondary dwelling unit according to the planning code in the city of Livermore.
Named Britespace, our prefab models feature a 12’x16’ window wall, and a 14’ ceiling that fills the home with natural light. The interior can be fitted with a full kitchen or simple counter and wetbar, and a full or half bath – or left open for office or guest bedroom use. The Britespace is available in 264, 352, and 480 square foot sizes, and comes in a limited number of design options for interior and exterior finishes.
AVAVA Systems is a full-service prefab flatpack home provider specializing in Accessory Dwelling Unit (ADU) products, and delivering projects from planning and permitting through construction.
 Lowe's of Silverdale, WA
Cabinetry Shown in Sidney-Cherry with Spice Finish.
Estimated Price Range $7,800 - $9,400 for an average size kitchen, cabinets only with this style and finish.

 Mountainwood Homes
Large transitional master gray tile porcelain tile and gray floor freestanding bathtub photo in Portland with gray walls and a hinged shower door

 Ultra Wine Racks and Cellars
Mid-sized minimalist porcelain tile and beige floor wine cellar photo in Sacramento with display racks
 Lowe's of Silverdale, WA
Cabinetry Shown in Breckenridge-Maple with Natural Finish.Estimated Price Range $6,500 - $7,800 for an average size kitchen, cabinets only with this style and finish.

 ZeroEnergy Design
Lincoln Farmhouse
LEED-H Platinum, Net-Positive Energy
OVERVIEW. This LEED Platinum certified modern farmhouse ties into the cultural landscape of Lincoln, Massachusetts - a town known for its rich history, farming traditions, conservation efforts, and visionary architecture. The goal was to design and build a new single family home on 1.8 acres that respects the neighborhood’s agrarian roots, produces more energy than it consumes, and provides the family with flexible spaces to live-play-work-entertain. The resulting 2,800 SF home is proof that families do not need to compromise on style, space or comfort in a highly energy-efficient and healthy home.
CONNECTION TO NATURE. The attached garage is ubiquitous in new construction in New England’s cold climate. This home’s barn-inspired garage is intentionally detached from the main dwelling. A covered walkway connects the two structures, creating an intentional connection with the outdoors between auto and home.
FUNCTIONAL FLEXIBILITY. With a modest footprint, each space must serve a specific use, but also be flexible for atypical scenarios. The Mudroom serves everyday use for the couple and their children, but is also easy to tidy up to receive guests, eliminating the need for two entries found in most homes. A workspace is conveniently located off the mudroom; it looks out on to the back yard to supervise the children and can be closed off with a sliding door when not in use. The Away Room opens up to the Living Room for everyday use; it can be closed off with its oversized pocket door for secondary use as a guest bedroom with en suite bath.
NET POSITIVE ENERGY. The all-electric home consumes 70% less energy than a code-built house, and with measured energy data produces 48% more energy annually than it consumes, making it a 'net positive' home. Thick walls and roofs lack thermal bridging, windows are high performance, triple-glazed, and a continuous air barrier yields minimal leakage (0.27ACH50) making the home among the tightest in the US. Systems include an air source heat pump, an energy recovery ventilator, and a 13.1kW photovoltaic system to offset consumption and support future electric cars.
ACTUAL PERFORMANCE. -6.3 kBtu/sf/yr Energy Use Intensity (Actual monitored project data reported for the firm’s 2016 AIA 2030 Commitment. Average single family home is 52.0 kBtu/sf/yr.)
o 10,900 kwh total consumption (8.5 kbtu/ft2 EUI)
o 16,200 kwh total production
o 5,300 kwh net surplus, equivalent to 15,000-25,000 electric car miles per year. 48% net positive.
WATER EFFICIENCY. Plumbing fixtures and water closets consume a mere 60% of the federal standard, while high efficiency appliances such as the dishwasher and clothes washer also reduce consumption rates.
FOOD PRODUCTION. After clearing all invasive species, apple, pear, peach and cherry trees were planted. Future plans include blueberry, raspberry and strawberry bushes, along with raised beds for vegetable gardening. The house also offers a below ground root cellar, built outside the home's thermal envelope, to gain the passive benefit of long term energy-free food storage.
RESILIENCY. The home's ability to weather unforeseen challenges is predictable - it will fare well. The super-insulated envelope means during a winter storm with power outage, heat loss will be slow - taking days to drop to 60 degrees even with no heat source. During normal conditions, reduced energy consumption plus energy production means shelter from the burden of utility costs. Surplus production can power electric cars & appliances. The home exceeds snow & wind structural requirements, plus far surpasses standard construction for long term durability planning.
ARCHITECT: ZeroEnergy Design http://zeroenergy.com/lincoln-farmhouse
CONTRACTOR: Thoughtforms http://thoughtforms-corp.com/
PHOTOGRAPHER: Chuck Choi http://www.chuckchoi.com/
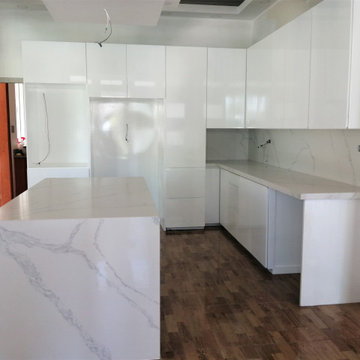
 builders nation LLC
modern kitchen cabinets, manufactured to the average of each space and just based on the needs of the client, with excellent quality materials and a 10-year guarantee. with Calacatta quartz counter top

 Millmar Homes
John Magor Photography, Gentry Raines Interior Design
This is an example of a custom wooden french front door that replaced an average metal door in Chesterfield, VA.

 Century Upholstery
OK Cafe, Atlanta, Georgia
Example of a large eclectic ceramic tile and brown floor kitchen/dining room combo design in Atlanta with white walls and no fireplace
Example of a large eclectic ceramic tile and brown floor kitchen/dining room combo design in Atlanta with white walls and no fireplace

 Mauzy Heating, Air & Solar
The average linear diffuser consists of a long, narrow metal casing with a series of louvers or grills along once face.
Example of a transitional kitchen design in San Diego
Example of a transitional kitchen design in San Diego

 Cavan Hadley Photography
Cavan Hadley
Example of a tuscan orange floor hallway design in San Luis Obispo with beige walls
Example of a tuscan orange floor hallway design in San Luis Obispo with beige walls

 Pella Windows and Doors
Features
·Stronger and more durable than typical vinyl products
·Up to 83% more energy efficient with optional triple-pane glass
·Virtually invisible SmoothSeamTM interior welded corners
·Extra-durable tandem nylon rollers for smooth, easy operation
*Calculated based on average projected energy savings in a computer simulation using Lawrence Berkeley National Laboratory Resfen 5.0 stndard criteria for a 2,000-square-foot home when comparing a Pella 350 Series vinyl window with InsulShield(R) Advanced Low-E triple-pane glass with argon to a single-pane vinyl window.

Example of a trendy women's light wood floor and beige floor dressing room design in New York with open cabinets and white cabinets
 Lowe's of Silverdale, WA
Cabinetry Shown in Whinchester-Maple with Primium Hazelnut Glazed Finish.
Estimated Price Range $8,300 - $9,900 for an average size kitchen, cabinets only with this style and finish.

 Le jardinet
Ruby Vase Persian ironwood is a narrow tree suitable for small spaces. Photo shows foliage in July
Le jardinet
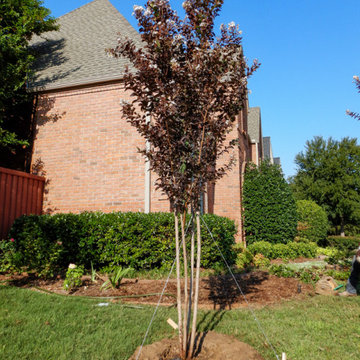
 Treeland Nursery
The Thunderstruck White Lightning Crape Myrtle it is fast growing, growing on average 2’ per year and it reaches a mature height of 20’. Tree supplies, delivered and planted by Treeland Nursery.
 Lowe's of Silverdale, WA
Cabinetry Shown in Whinchester White Finish.
Estimated Price Range $6,900 - $8,300 for an average size kitchen, cabinets only with this style and finish.
34