
Search results for "Average" in Home Design Ideas

 Modern ADU Plans
ADU Kitchen with custom cabinetry and large island.
Small trendy concrete floor and gray floor eat-in kitchen photo in Portland with an undermount sink, flat-panel cabinets, light wood cabinets, quartz countertops, gray backsplash, ceramic backsplash, stainless steel appliances, a peninsula and gray countertops
Small trendy concrete floor and gray floor eat-in kitchen photo in Portland with an undermount sink, flat-panel cabinets, light wood cabinets, quartz countertops, gray backsplash, ceramic backsplash, stainless steel appliances, a peninsula and gray countertops
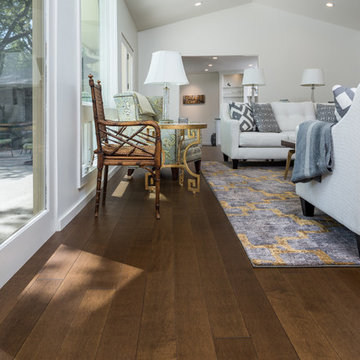
 Hull Forest Products - Wide Plank Floors
Solid Hard Maple wide plank floors (5 inch plank widths, 4-10 foot plank lengths with an average plank length of 7+ feet) with a custom prefinish, made in the USA by Hull Forest Products, www.hullforest.com. 1-800-928-9602. Nationwide shipping.
Photo by Twin Shoot Photography.
 Lucy Call
Photo: Lucy Call © 2014 Houzz
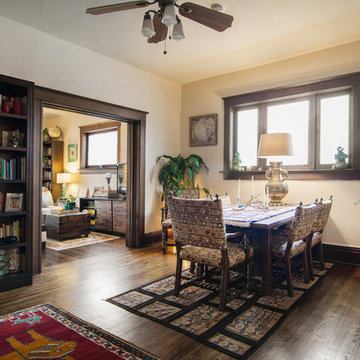
Eclectic dark wood floor enclosed dining room photo in Salt Lake City with beige walls and no fireplace
Eclectic dark wood floor enclosed dining room photo in Salt Lake City with beige walls and no fireplace
Find the right local pro for your project
 OVERARCH

 shared outdoor seating area for bungalow complex.
photo credit: Brandon Shigeta
Mid-sized trendy backyard decomposed granite patio photo in Los Angeles with a fire pit and no cover
Mid-sized trendy backyard decomposed granite patio photo in Los Angeles with a fire pit and no cover
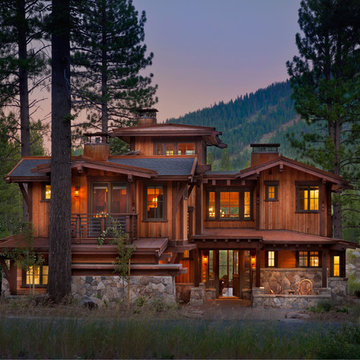
 Walton Architecture and Engineering
Vance Fox
Mountain style three-story wood exterior home photo in Sacramento
Mountain style three-story wood exterior home photo in Sacramento

 Electric Bowery
Bathroom - contemporary gray floor bathroom idea in Los Angeles with light wood cabinets, white walls, white countertops and flat-panel cabinets
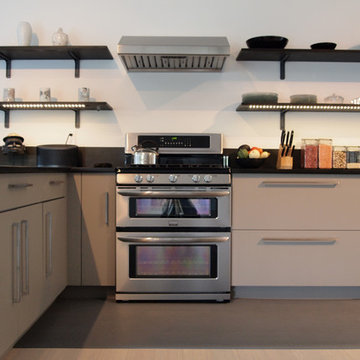
 Kayla Stark
Photo: Kayla Stark © 2015 Houzz
Inspiration for a contemporary kitchen remodel in New Orleans
Inspiration for a contemporary kitchen remodel in New Orleans
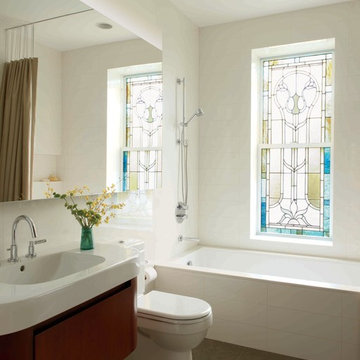
 Sherman Architects
Jason Schmidt
Inspiration for a contemporary drop-in bathtub remodel in New York with a wall-mount sink and white walls
Inspiration for a contemporary drop-in bathtub remodel in New York with a wall-mount sink and white walls
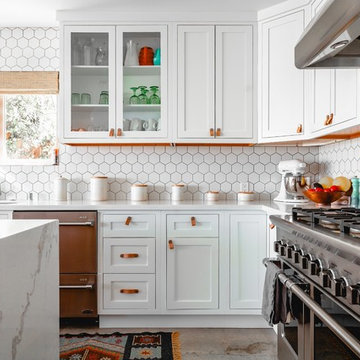
Example of a transitional l-shaped gray floor kitchen design in San Diego with an undermount sink, shaker cabinets, white cabinets, white backsplash, stainless steel appliances, an island and white countertops

 Oak View Homes
Inspiration for a timeless blue two-story mixed siding exterior home remodel in DC Metro with a shingle roof

 heather_scott_home
Ryann Ford
Inspiration for a transitional master carpeted bedroom remodel in Austin with blue walls
Inspiration for a transitional master carpeted bedroom remodel in Austin with blue walls
 Jeff Herr Photography
© Jeff Herr Photography
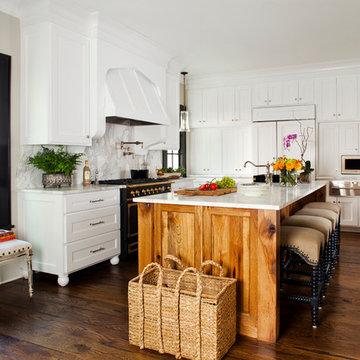
Elegant l-shaped kitchen photo in Atlanta with shaker cabinets, white cabinets, white backsplash and paneled appliances
Elegant l-shaped kitchen photo in Atlanta with shaker cabinets, white cabinets, white backsplash and paneled appliances
 Eldorado Stone
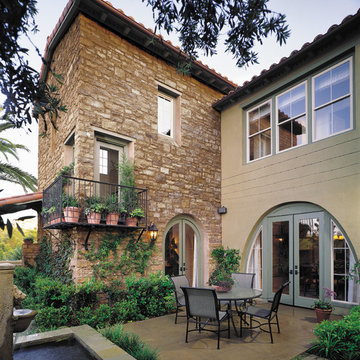
Limestone is a tailored stone that conveys a traditional formality. It is a hand-dressed, chiseled textured stone roughhewn into a rectangular ashlar profile. This stone is medium in scale and ranges from 2″ to 8″ in height and 4″ to 17″ in length, and has an average stone size of 6″ by 12″. The distinctive color blends of Eldorado Limestone are versatile palettes ranging from lighter soft creams and golden umbers to light coffee, sienna rusts, and more deep moss greens.
Get a Sample of Limestone: https://shop.eldoradostone.com/products/limestone

 Seattle Staged to Sell and Design LLC
A bright and airy all-white bathroom.
Example of a large arts and crafts master white tile and ceramic tile ceramic tile and white floor bathroom design in Seattle with white cabinets, white countertops, a two-piece toilet, gray walls, an undermount sink and recessed-panel cabinets
Example of a large arts and crafts master white tile and ceramic tile ceramic tile and white floor bathroom design in Seattle with white cabinets, white countertops, a two-piece toilet, gray walls, an undermount sink and recessed-panel cabinets
 Studio McGee
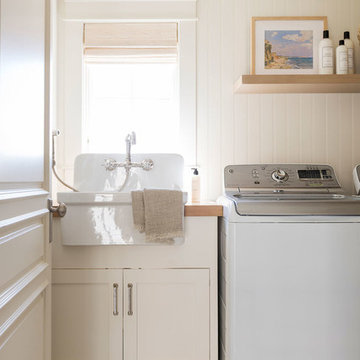
Inspiration for a small coastal galley ceramic tile and multicolored floor dedicated laundry room remodel in Salt Lake City

 Spire North
Tucked away in the backwoods of Torch Lake, this home marries “rustic” with the sleek elegance of modern. The combination of wood, stone and metal textures embrace the charm of a classic farmhouse. Although this is not your average farmhouse. The home is outfitted with a high performing system that seamlessly works with the design and architecture.
The tall ceilings and windows allow ample natural light into the main room. Spire Integrated Systems installed Lutron QS Wireless motorized shades paired with Hartmann & Forbes windowcovers to offer privacy and block harsh light. The custom 18′ windowcover’s woven natural fabric complements the organic esthetics of the room. The shades are artfully concealed in the millwork when not in use.
Spire installed B&W in-ceiling speakers and Sonance invisible in-wall speakers to deliver ambient music that emanates throughout the space with no visual footprint. Spire also installed a Sonance Landscape Audio System so the homeowner can enjoy music outside.
Each system is easily controlled using Savant. Spire personalized the settings to the homeowner’s preference making controlling the home efficient and convenient.
 jennifer rhode design

the outdoor furniture features gray cording, weathered, wood framing and tweedy gray upholstery, accented with bright, geometric pillows.
Example of a large trendy patio design in San Francisco
Example of a large trendy patio design in San Francisco
 LamMedia.ca | Interior & Product Photography

Inspiration for a small contemporary dark wood floor wine cellar remodel in Toronto
 Meridian Homes Inc.

spacious dining room with wainscoting in custom home
Large transitional medium tone wood floor and brown floor enclosed dining room photo in DC Metro with gray walls
Large transitional medium tone wood floor and brown floor enclosed dining room photo in DC Metro with gray walls
 Cavan Hadley Photography
Cavan Hadley

Example of a tuscan hallway design in San Luis Obispo with beige walls
Example of a tuscan hallway design in San Luis Obispo with beige walls
32