
Search results for "Average" in Home Design Ideas
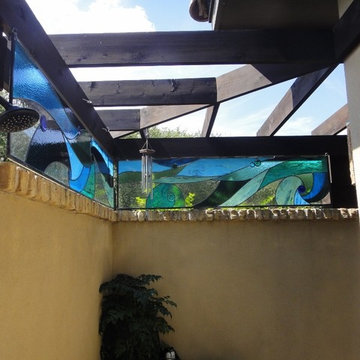
 Stained Glass San Antonio
The patio of this home featured a gorgeous walk in shower. Of course, as you can see, the walls are too short to comfortably conceal the average individual. These stained glass windows were able to provide privacy for the owner of this home. They feature blue, green, and turquoise colored glass cut in organic shapes that are reminiscent of ocean waves.

 Clear Creek Architects, P.C.
Trendy master beige tile beige floor doorless shower photo in Boston with flat-panel cabinets, light wood cabinets, an undermount tub, beige walls and beige countertops

 Tectonicus Constructs LLC
This is a solar carport that provides shade for three cars and 4.5kw or electricity to the main residence. Throughout the year there is a slight surplus of power. during the day the panels supply a surplus of power, at night the power is drawn from the grid, averaging to a total gross surplus.
Ben Lepley
Find the right local pro for your project
 Swanson Homes
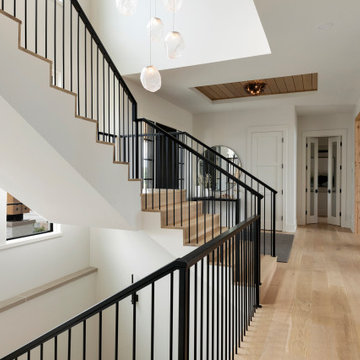
Entryway with modern staircase and white oak wood stairs and ceiling details.
Example of a transitional light wood floor and shiplap ceiling single front door design in Minneapolis with white walls and a black front door
Example of a transitional light wood floor and shiplap ceiling single front door design in Minneapolis with white walls and a black front door


 Faust Development Group LLC
An excellent example of converting an Aspen outdoor gas lantern to an indoor electric lantern using a wall yoke mount to add elegant and rustic lighting to a family room. Medium and dark patina finish colors used with a brick or rock wall and using candelabra bulbs makes a beautiful lighting statement. An easy way to convert an "average" room" to an amazing room!

 Garden Structures & More
This is southern yellow pine at its finest! 1 inch copper pipe! 4 x 6 beams! Interlocking 2 x 6 boards! End result customer was astonished! This pergola was constructed using methods never used today except by me. All of the intersecting joints use mortise and tenon joinery. All of the copper pipes are recessed into holes. Some of the mortise and tenon joints are double bypass. That of course probably doesn't mean much to the average reader. But if you are a woodworker you know exactly what I'm talking about and you understand the difficulty of assembly. I also challenged myself on this one by constructing it from some very simple drawings and no real plans. It was all done in my head! If you think that I'm bragging it's only because I am!


 Degnan Design-Build-Remodel
The stairway from the deck to the back yard is unique. It is designed for our client’s comfort and safety. We redesigned the stairway, lengthening the run of each tread to 27”, to accommodate a walker safely. The treads are now two and a half times wider than a standard tread width. Risers are also shorter than average, and this combination still creates an ergonomic path for anyone to traverse.

 GAC Contracting Inc
A pool is a fantastic addition to any home. However, it is the pool deck that is the most visible part of your landscape. Choosing the right deck design to work for your space and using the best deck materials, colors, texture or stamping is what will turn an average pool area into a luxurious pool playground. Work with GAC and you will get the best in pool deck design along with guidance on the proper selection of materials such as pavers, stained, stamped or texture concrete.

 ADM Flooring
 Design
SUNSET, Engineered Hardwood
European Oak.
Give your home a traditional look with our wide plank flooring. Measuring 2Ft. to 7Ft. in length. (Averaging 7Ft.) Our hardwood floors have a UV oil finish, a wire brushed texture and a unique white wash process.
All for an affordable price.
SOLD ONLY BY THE BOX.
Check out our website for our whole hardwood floor collection.

 Oak View Homes
Inspiration for a timeless blue two-story mixed siding gable roof remodel in DC Metro with a shingle roof

 Hull Forest Products - Wide Plank Floors
Solid Hard Maple wide plank floors (5 inch plank widths, 4-10 foot plank lengths with an average plank length of 7+ feet) with a custom prefinish, made in the USA by Hull Forest Products. Nationwide shipping. Matching trim and stair parts available. 4-6 weeks lead time for all orders. Nationwide shipping. 1-800-928-9602. https://www.hullforest.com

 Cast Glass Images Inc.
Average clear indoor or outdoor room partitions or wall partitions are nothing new. Textured cast glass privacy screens or privacy walls bring an entirely new look to your space. To provide privacy or to open up a room - partitions never looked so good! Featured texture is "Aqua Large" on bronze colored glass.
 Signature Designs Kitchen | Bath | Interiors
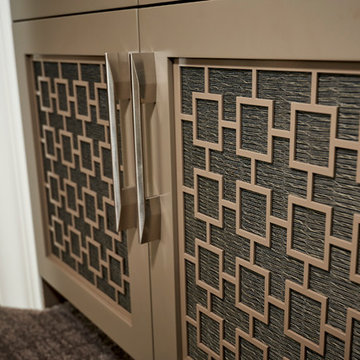
We created a one-of-a-kind oasis within the existing footprint. This Master Suite features furniture like cabinetry finished in hues of taupe accented with nickel, cream and white. accessories.
Custom Cabinetry detailing set this built in open closet apart from the average home.

 Mauzy Heating, Air & Solar
Diffusers can be as a shape of round, rectangular, or can be as linear slot diffusers. Linear slot diffusers take the form of one or several long, narrow slots, mostly semi-concealed in a fixed or suspended ceiling. The average linear diffuser consists of a long, narrow metal casing with a series of louvers or grills along once face. Installers fasten the linear diffuser into a ceiling, wall, or window sill area so that the louvered face sits flush with the surrounding surface. Linear diffusers work with both drywall structures and drop ceilings, but different types of models may be required to fit different applications. The most common linear diffuser designs include rows of diffusers along an entire wall, with vents placed either in the ceiling or window sills.


 Design 613, LLC
The 2nd story master suite combined a small bedroom and apartment kitchen, and got a new angled entryway. The bedroom is on average only about 12' x 13' but has room for two full beds, a large dresser, and an armoire. Please take a look at the 2nd story floor plan pic to see more of the layout.

 Urban Purpose Design
Agreeable Gray SW 7029
Enclosed kitchen - small transitional l-shaped dark wood floor enclosed kitchen idea in Atlanta with a drop-in sink, shaker cabinets, white cabinets, granite countertops, gray backsplash, glass tile backsplash, stainless steel appliances and a peninsula
Enclosed kitchen - small transitional l-shaped dark wood floor enclosed kitchen idea in Atlanta with a drop-in sink, shaker cabinets, white cabinets, granite countertops, gray backsplash, glass tile backsplash, stainless steel appliances and a peninsula

 ZeroEnergy Design
AWARD WINNING | International Green Good Design Award
OVERVIEW | This home was designed as a primary residence for a family of five in a coastal a New Jersey town. On a tight infill lot within a traditional neighborhood, the home maximizes opportunities for light and space, consumes very little energy, incorporates multiple resiliency strategies, and offers a clean, green, modern interior.
ARCHITECTURE & MECHANICAL DESIGN | ZeroEnergy Design
CONSTRUCTION | C. Alexander Building
PHOTOS | Eric Roth Photography
53