
Search results for "Average" in Home Design Ideas

 360 Painting of Albuquerque
Eat-in kitchen - mid-sized traditional u-shaped dark wood floor and brown floor eat-in kitchen idea in Albuquerque with a farmhouse sink, raised-panel cabinets, white cabinets, granite countertops, white backsplash, subway tile backsplash, stainless steel appliances and two islands


 Red Deer Carpet One
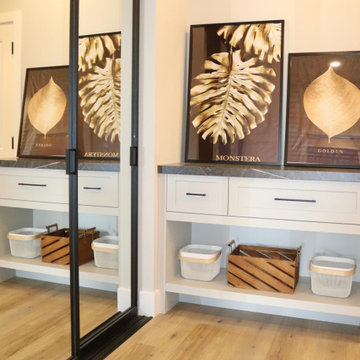
Not your average mud room with a spacious custom closer to tuck away all your belongings and blonde LVP flooring throughout combining style and durability.
Find the right local pro for your project
 KYM corporation
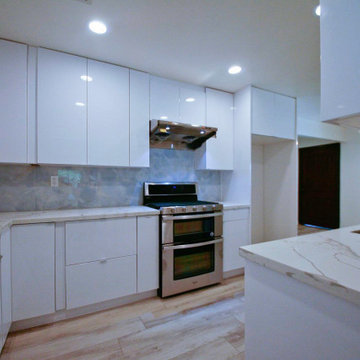
Example of a mid-sized classic u-shaped light wood floor, brown floor and shiplap ceiling kitchen design in Orange County with a single-bowl sink, flat-panel cabinets, white cabinets, quartz countertops, white backsplash, porcelain backsplash, stainless steel appliances, a peninsula and white countertops


 SP Gardens - Susanna Pagan Landscape Design
Landscape after 1 year
Copyright Susanna Pagan Landscape Design 2015
This is an example of a southwestern drought-tolerant front yard landscaping in San Diego.
This is an example of a southwestern drought-tolerant front yard landscaping in San Diego.

 Kohn Shnier architects
Designed for a larger than average family, Rosemary House encourages modern family living that is interactive, open to choices, and growth. This is achieved by planning for living, working and playing in spaces that are zoned, yet not necessarily enclosed. Circulation, planned with continuous loops and visual overlook, provides for art display; endless running space for children; and continuous contact between family members.
Photo by Doublespace Photography
 Stone Plus
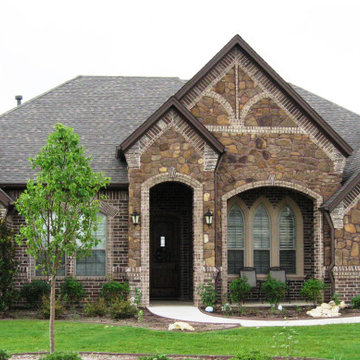
Thin cut creek rock veneer 3-5" size average. Natural stone adds beauty to interior and exterior walls, increasing both curb appeal and property value. Natural Thin Veneer is a lighter alternative to full bed depth stone - easier to install and not requiring extra building supports.


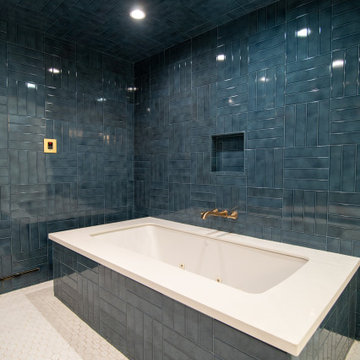
 Pine Tree Design & Construction, inc
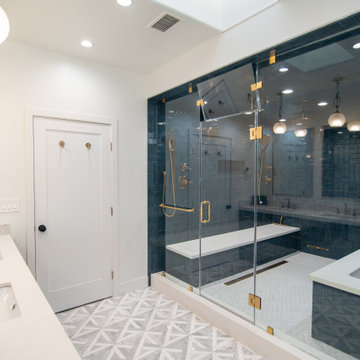
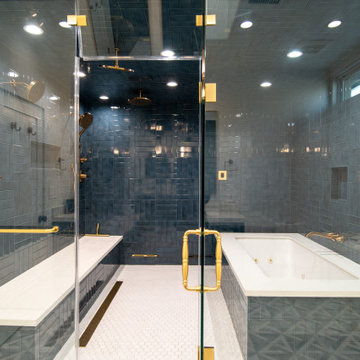
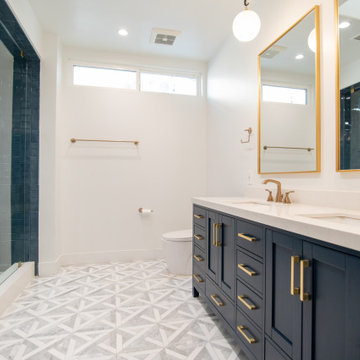
Example of a double-sink drop-in bathtub design in Los Angeles with blue cabinets, quartzite countertops, white countertops and a floating vanity

 Tri State Kitchens
Impressive beautifully designed kitchen, makes this an inviting place for family to spend time together. Big two-level island fills the space of the U-Shape while providing seating for small easy-to-serve meals.
Not to exceed customers budget, we used great quality imported cabinets to balance out the average cost of this kitchen's size.
 Kohn Shnier architects
Designed for a larger than average family, Rosemary House encourages modern family living that is interactive, open to choices, and growth. This is achieved by planning for living, working and playing in spaces that are zoned, yet not necessarily enclosed. Circulation, planned with continuous loops and visual overlook, provides for art display; endless running space for children; and continuous contact between family members.
Photo by Doublespace Photography

 HIGHLAND HOMES
Add a comfy chair for reading and relaxing, in even an average sized bedroom. Highland Homes' Remington II model home in Davenport, Florida.
Bedroom - mid-sized master carpeted bedroom idea in Tampa with yellow walls
Bedroom - mid-sized master carpeted bedroom idea in Tampa with yellow walls

 Kohn Shnier architects
Designed for a larger than average family, Rosemary House encourages modern family living that is interactive, open to choices, and growth. This is achieved by planning for living, working and playing in spaces that are zoned, yet not necessarily enclosed. Circulation, planned with continuous loops and visual overlook, provides for art display; endless running space for children; and continuous contact between family members.
Photo by Doublespace Photography


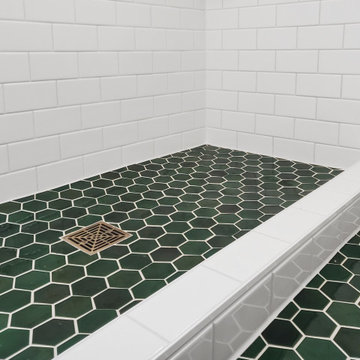
 Seattle Remodeling LLC
Small bathroom update in a craftsman-style beginning of the century house.
Inspiration for a small contemporary 3/4 white tile mosaic tile floor, green floor and single-sink doorless shower remodel in Seattle with white walls and a pedestal sink
Inspiration for a small contemporary 3/4 white tile mosaic tile floor, green floor and single-sink doorless shower remodel in Seattle with white walls and a pedestal sink
49