
Search results for "Averages" in Home Design Ideas
 Tuff Shed
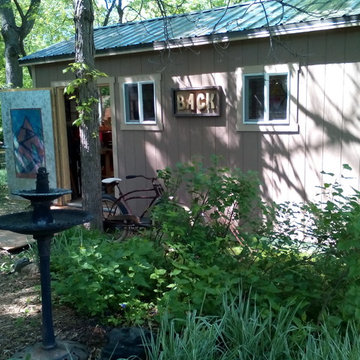
The Back40 bike shop, named for the farm he grew up on, is letting Lee continue his bike hobby without compromising space or style.
Shed - mid-sized rustic detached shed idea in Denver
Shed - mid-sized rustic detached shed idea in Denver


Find the right local pro for your project
 Mystic Pools
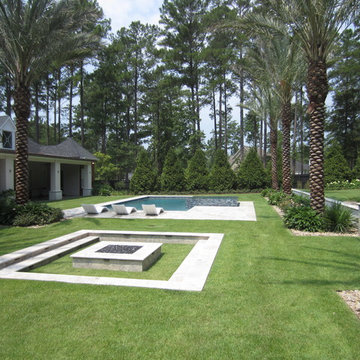
Blue Pearl Pebble Pool Finish
Silver Travertine Coping
Silver Travertine Deck
Infinity Spa w/Glass Tile
Sunshelf w/Bubblers
Island style pool photo in Atlanta
Island style pool photo in Atlanta

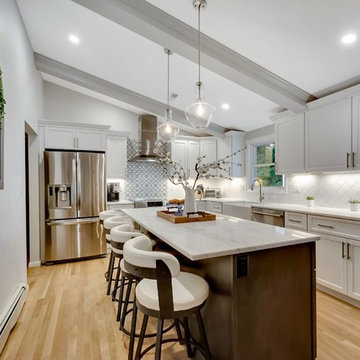
 Pamko Construction
The family loves the new island!
Eat-in kitchen - transitional light wood floor eat-in kitchen idea in Boston with an island
Eat-in kitchen - transitional light wood floor eat-in kitchen idea in Boston with an island
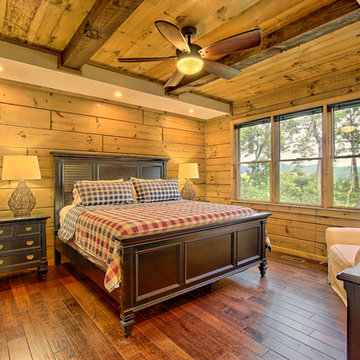
 SISSON DUPONT & CARDER INC
Kurtis Miller Photography, kmpics.com
Master Bedroom boasts tray ceiling using rough sawn center match with timber accents. Log walls in v design stained Minwax Weathered Oak. White subway tile in master bath, with black accents.
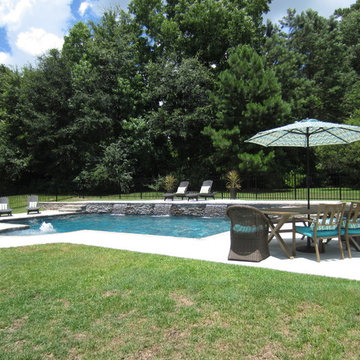 Mystic Pools
Majestic Isle Pebble Pool Finish
Paver Coping
Cool Deck
Stone Wall Water Feature
Sunshelf w/Bubbler
Pool - tropical pool idea in Atlanta
Pool - tropical pool idea in Atlanta
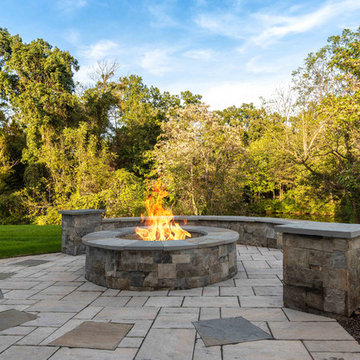

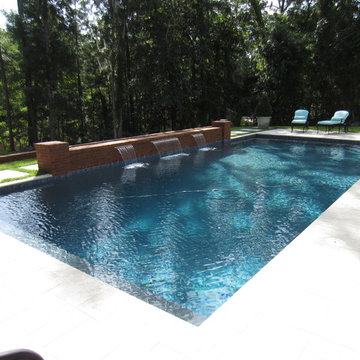 Mystic Pools
French Gray Finish
Paver Coping
Brick Wall Water Feature
Island style pool photo in Atlanta
Island style pool photo in Atlanta
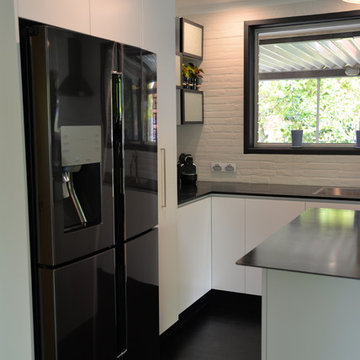
 Sonts 1995
Eat-in kitchen - mid-sized industrial l-shaped painted wood floor eat-in kitchen idea in Canberra - Queanbeyan with a drop-in sink, flat-panel cabinets, white cabinets, stainless steel countertops, white backsplash, ceramic backsplash, black appliances and an island
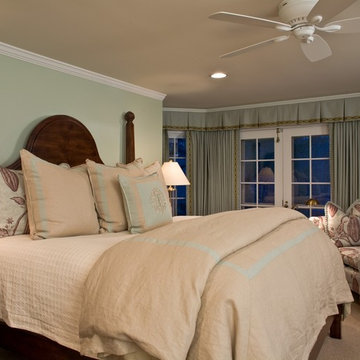

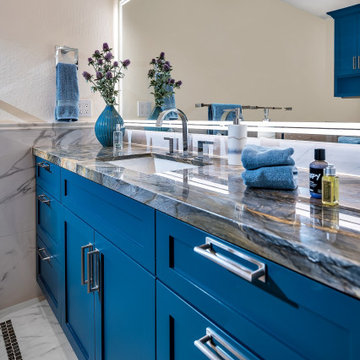
 Fiorito Interior Design
You don't have to own a big celebrity mansion to have a beautifully appointed house finished with unique and special materials. When my clients bought an average condo kitted out with all the average builder-grade things that average builders stuff into spaces like that, they longed to make it theirs. Being collectors of colorful Fiesta tableware and lovers of extravagant stone, we set about infusing the space with a dose of their fun personality.
There wasn’t a corner of the house that went untouched in this extensive renovation. The ground floor got a complete make-over with a new Calacatta Gold tile floor, and I designed a very special border of Lunada Bay glass mosaic tiles that outlines the edge of every room.
We ripped out a solid walled staircase and replaced it with a visually lighter cable rail system, and a custom hanging chandelier now shines over the living room.
The kitchen was redesigned to take advantage of a wall that was previously just shallow pantry storage. By opening it up and installing cabinetry, we doubled the counter space and made the kitchen much more spacious and usable. We also removed a low hanging set of upper cabinets that cut off the kitchen from the rest of the ground floor spaces. Acquarella Fantasy quartzite graces the counter surfaces and continues down in a waterfall feature in order to enjoy as much of this stone’s natural beauty as possible.
One of my favorite spaces turned out to be the primary bathroom. The scheme for this room took shape when we were at a slab warehouse shopping for material. We stumbled across a packet of a stunning quartzite called Fusion Wow Dark and immediately fell in love. We snatched up a pair of slabs for the counter as well as the back wall of the shower. My clients were eager to be rid of a tub-shower alcove and create a spacious curbless shower, which meant a full piece of stone on the entire long wall would be stunning. To compliment it, I found a neutral, sandstone-like tile for the return walls of the shower and brought it around the remaining walls of the space, capped with a coordinating chair rail. But my client's love of gold and all things sparkly led us to a wonderful mosaic. Composed of shifting hues of honey and gold, I envisioned the mosaic on the vanity wall and as a backing for the niche in the shower. We chose a dark slate tile to ground the room, and designed a luxurious, glass French door shower enclosure. Little touches like a motion-detected toe kick night light at the vanity, oversized LED mirrors, and ultra-modern plumbing fixtures elevate this previously simple bathroom.
And I designed a watery-themed guest bathroom with a deep blue vanity, a large LED mirror, toe kick lights, and customized handmade porcelain tiles illustrating marshland scenes and herons.
All photos by Bernardo Grijalva
 SISSON DUPONT & CARDER INC
Kurtis Miller Photography, kmpics.com
Rough Sawn cabinets with a double glazing process contrast the frosted glass cabinet doors and nickel hardware. Gives a whole different take on a log home kitchen. Modernizing without drifting to far from its rustic base.
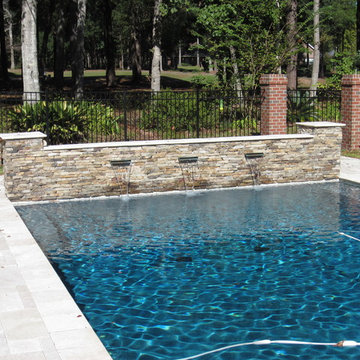 Mystic Pools
20x40
Majestic Isle Pebble Pool Finish
Travertine Coping
Stone Water Feature Wall
3 Bobe Copper Scuppers
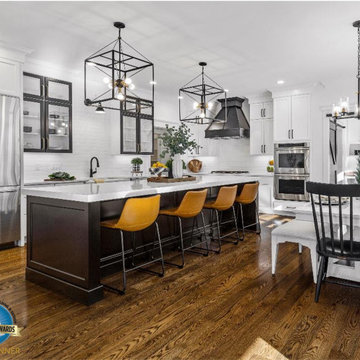
 Builders & Remodelers Assoc. of Gr. Boston (BRAGB)
Gold Winner - Streamline Communities
Chestnut Meadow
Builder: Habitech Communities
Developer: Habitech Communities
Architect: Kristen Allain The Drawing Board, Inc.
Interior Designer: Linda Goodwin Interiors
Landscape Architect or Designer: Suzanne Hopkins McDonough, RLA Landscape Architecture
Sales Person or Team: Liz Speranzella
Marketing Person or Team: Streamline Communities
Photographer: Wicked Awesome 3D /Shelly Harrison Photography
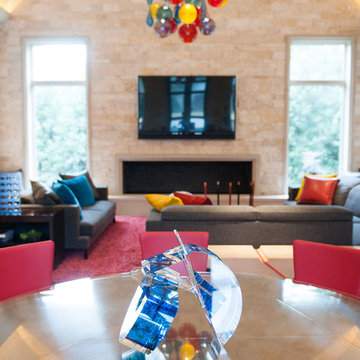
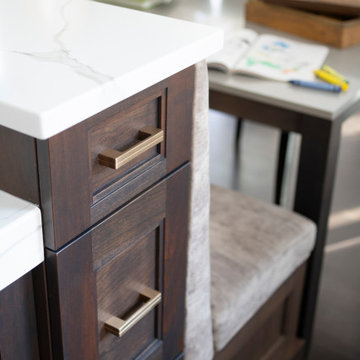
 Revival House
With the banquette for the children to comfortably do their afternoon homework, additional island seating and enhanced function throughout, our designer Claire completely transformed this space.
Photography: Scott Amundson Photography
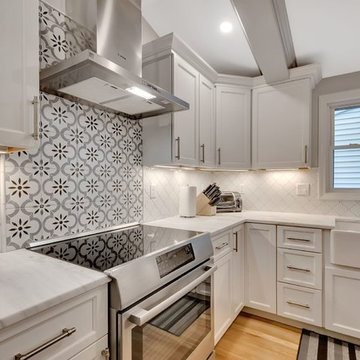 Pamko Construction
Arabesque is such a classic tile shape and it works perfectly with this pattern tile. The farmer's sink plays right into this classic feel.
Eat-in kitchen - transitional light wood floor eat-in kitchen idea in Boston with an island
Eat-in kitchen - transitional light wood floor eat-in kitchen idea in Boston with an island
21