
Search results for "Averaging" in Home Design Ideas



Find the right local pro for your project
 Pamko Construction
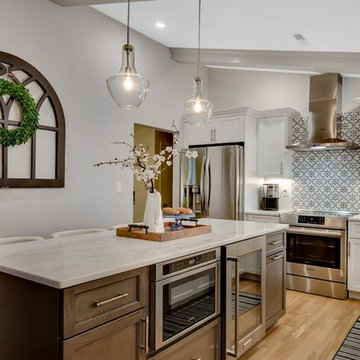
Tucking the appliances away in the island is a great way to get more usable counter space
Example of a transitional light wood floor eat-in kitchen design in Boston with an island
Example of a transitional light wood floor eat-in kitchen design in Boston with an island
 SISSON DUPONT & CARDER INC
Kurtis Miller Photography, kmpics.com
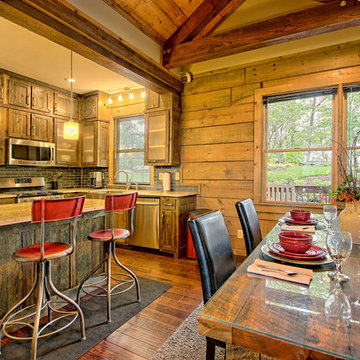
This kitchen dining area boasts custom cabinetry that is both rustic and industrial at the same time. Neutrals, grays with a pop of red give this area a bright open feeling without sacrificing the warmth of a log home.
 Pamko Construction
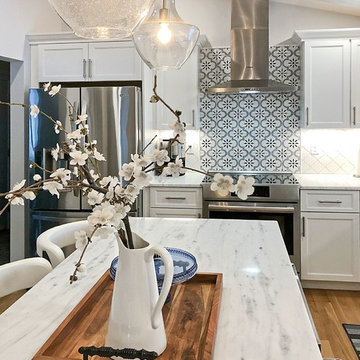
Seedy glass light fixtures are my favorite!
Inspiration for a transitional light wood floor eat-in kitchen remodel in Boston with an island
Inspiration for a transitional light wood floor eat-in kitchen remodel in Boston with an island

 Pamko Construction
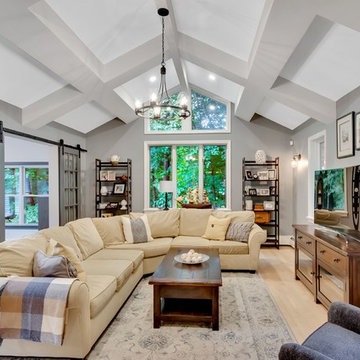
The new beams are also the perfect compliment to the kitchen beams
Family room - transitional light wood floor family room idea in Boston with an island
Family room - transitional light wood floor family room idea in Boston with an island

 Frederick Cooke Architecture, LLC
Welcome home to this luxe, modern, and inviting townhome in the heart of downtown Jersey City! We are ecstatic to see this project completed.
This 4-story multifamily underwent a major renovation and was transformed into a spacious and functional family home for our clients. Careful consideration of our client’s lifestyle and plans for the future dictated every design decision. They needed a space that would function well now that they are a young professional couple and a space that would nicely accommodate a growing family in the future. Greater emphasis was placed on common family spaces and bedrooms were designed exclusively for sleep with minimal room for work or study and without TV connections to discourage those activities from taking place in these spaces. Instead, common places such as the family room and the kitchen are inviting and foster those activities.
Due to sagging floors in need of extensive repair, it made more financial sense to replace them entirely. We took this historic house and by re-pitching the roof in an inverted form we were able to gain an overall 36” which we used for raising the floors. This, in turn, allowed us to bring the ground level up to code and be suitable for living space and gave us additional ceiling room on the upper floors. The ground floor was designed to be used as a rental unit and can be reincorporated into the home later when more space is needed.
Both front and back facades were replaced with timeless brick and vertical wood siding and all windows and front doors were replaced. The ground floor features a one-bedroom suite, living room, and open kitchen-dining area. On the first floor, we achieved a more effective entry sequence to the living room, an open-concept design leading to the kitchen. The interior is bright and airy, and the kitchen opens up to the deck in the back and the patio, making entertaining indoors and outdoors seamless. The design works in a way to accommodate the addition of a stair leading to the ground level when the rental unit is incorporated back into the house.
Up on the second floor, a suite with a bathroom was designed with grandparents or guests in mind. Also, two additional bedrooms are now being used as an exercise room and a zoom-worthy office but can later be used as kids’ rooms.
Last but not least, the third floor features the master suite with his and hers walk-in closets, a master bath, and a library.
 Frederick Cooke Architecture, LLC
Welcome home to this luxe, modern, and inviting townhome in the heart of downtown Jersey City! We are ecstatic to see this project completed.
This 4-story multifamily underwent a major renovation and was transformed into a spacious and functional family home for our clients. Careful consideration of our client’s lifestyle and plans for the future dictated every design decision. They needed a space that would function well now that they are a young professional couple and a space that would nicely accommodate a growing family in the future. Greater emphasis was placed on common family spaces and bedrooms were designed exclusively for sleep with minimal room for work or study and without TV connections to discourage those activities from taking place in these spaces. Instead, common places such as the family room and the kitchen are inviting and foster those activities.
Due to sagging floors in need of extensive repair, it made more financial sense to replace them entirely. We took this historic house and by re-pitching the roof in an inverted form we were able to gain an overall 36” which we used for raising the floors. This, in turn, allowed us to bring the ground level up to code and be suitable for living space and gave us additional ceiling room on the upper floors. The ground floor was designed to be used as a rental unit and can be reincorporated into the home later when more space is needed.
Both front and back facades were replaced with timeless brick and vertical wood siding and all windows and front doors were replaced. The ground floor features a one-bedroom suite, living room, and open kitchen-dining area. On the first floor, we achieved a more effective entry sequence to the living room, an open-concept design leading to the kitchen. The interior is bright and airy, and the kitchen opens up to the deck in the back and the patio, making entertaining indoors and outdoors seamless. The design works in a way to accommodate the addition of a stair leading to the ground level when the rental unit is incorporated back into the house.
Up on the second floor, a suite with a bathroom was designed with grandparents or guests in mind. Also, two additional bedrooms are now being used as an exercise room and a zoom-worthy office but can later be used as kids’ rooms.
Last but not least, the third floor features the master suite with his and hers walk-in closets, a master bath, and a library.
 Deb Wyman
Deb Wyman
Teddwood Luxury Cabinetry
Cherry
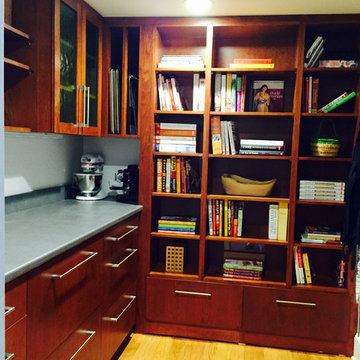
Example of an arts and crafts kitchen design in Providence with flat-panel cabinets and medium tone wood cabinets
Example of an arts and crafts kitchen design in Providence with flat-panel cabinets and medium tone wood cabinets
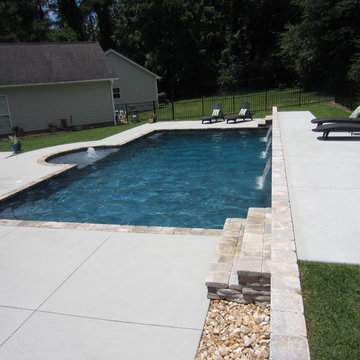
 Mystic Pools
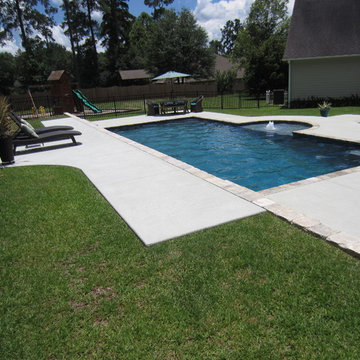
Majestic Isle Pebble Pool Finish
Paver Coping
Cool Deck
Stone Wall Water Feature
Sunshelf w/Bubbler
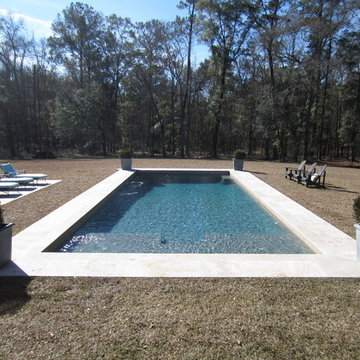
Example of an island style pool design in Atlanta
Example of an island style pool design in Atlanta
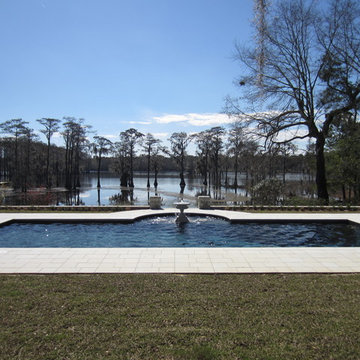
 Mystic Pools
Majestic Isle Pebble Pool Finish
Paver Coping
Cool Deck
Stone Wall Water Feature
Sunshelf w/Bubbler
Pool - tropical pool idea in Atlanta
Pool - tropical pool idea in Atlanta

 Sonts 1995
Inspiration for a mid-sized industrial l-shaped painted wood floor home design remodel in Canberra - Queanbeyan with a drop-in sink, flat-panel cabinets, white cabinets, stainless steel countertops, white backsplash, ceramic backsplash, black appliances and an island

21