
Search results for "Averaging" in Home Design Ideas
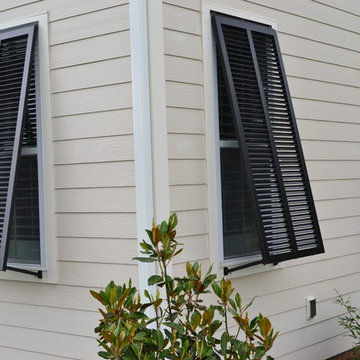
 Elite Shutters & Blinds, Inc.
This golf coarse home in Shelby, NC used to average 4 - 6 broken windows a year. With these extremely durable Fiberglass Bahama style shutters, our customers now have complete peace of mind while enjoying great energy saving and privacy at the same time.
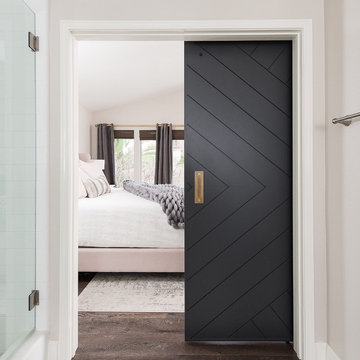
 Urban Wall Design & Barn Doors
Leigh Ann Rowe
Chad Mellon
Example of a large bathroom design in Orange County
Example of a large bathroom design in Orange County

 Inspired Closets
PANTRY
$2,000-5,000 as shown
Average Installation Time: 1-2 days
Mid-sized l-shaped home bar photo in Chicago with no sink, shaker cabinets and medium tone wood cabinets
Mid-sized l-shaped home bar photo in Chicago with no sink, shaker cabinets and medium tone wood cabinets
Find the right local pro for your project

 JLV Creative
Example of a bedroom transitional gender-neutral medium tone wood floor kids' bedroom design in Charleston with multicolored walls


 Concepts by Design
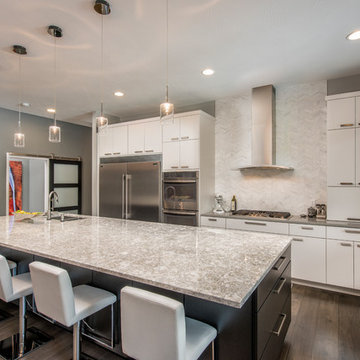
Trendy dark wood floor and brown floor kitchen photo with a double-bowl sink, flat-panel cabinets, white cabinets, white backsplash, stainless steel appliances and an island

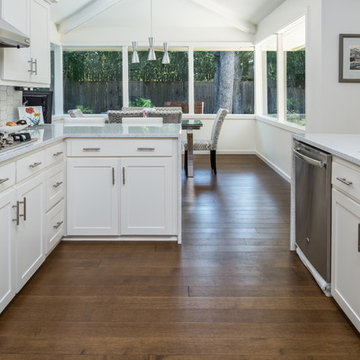
 Hull Forest Products - Wide Plank Floors
Solid Hard Maple wide plank kitchen floors (5 inch plank widths, 4-10 foot plank lengths with an average plank length of 7+ feet) with a custom prefinish, made in the USA by Hull Forest Products. Nationwide shipping. Matching trim and stair parts available. 4-6 weeks lead time for all orders. Nationwide shipping. 1-800-928-9602. https://www.hullforest.com

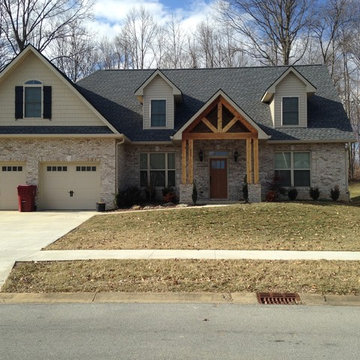
 Ingenuity, LLC
2774 SF 4 BEDROOM 3.5 BATH OPEN FLOOR PLAN. MASTER ON THE MAIN AND AN UPSTAIRS SUITE. UPSTAIRS ALSO HAS A DEN AND 2 MORE BEDROOMS AND A FULL BATH. ALL ELECTRIC WITH HEAT PUMP WATER HEATER AND FUGITZU HEATING AND COOLING MINI SPLIT SYSTEM. AVERAGE TOTAL MONTHLY ELECTRIC BILL IS $130.00
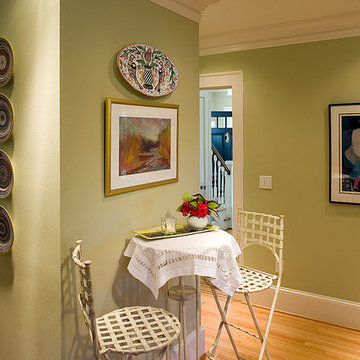
 Wall Design Diva - Suzanne Gallagher
Can you own too much art? The average home has space for approximately 30 - 50 pieces of art and wall decor. Count the items in this photo: 7! Multiply by just five spaces and you are up to 35.
 Niagara Remodelling
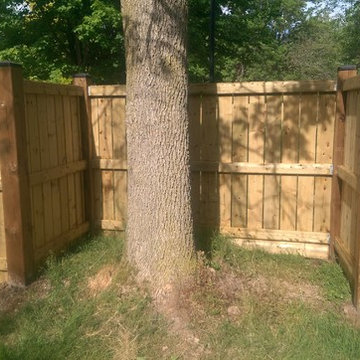
This project combined 320 linear feet of wood fencing, and 208 linear feet of chain link mesh fencing..
Posts are 6" x 6" for the wood sections.
Average height is 5'
The Chain link has 2 gates. A wide single at the rear corner and a double at the front.
 LOVI Renovations

This was an another amazing work from kitchen and bath renovation experts
Example of a large trendy u-shaped vaulted ceiling, medium tone wood floor and red floor eat-in kitchen design in Newark with a double-bowl sink, shaker cabinets, white cabinets, granite countertops, white backsplash, ceramic backsplash, paneled appliances, an island and white countertops
Example of a large trendy u-shaped vaulted ceiling, medium tone wood floor and red floor eat-in kitchen design in Newark with a double-bowl sink, shaker cabinets, white cabinets, granite countertops, white backsplash, ceramic backsplash, paneled appliances, an island and white countertops
 Niagara Remodelling
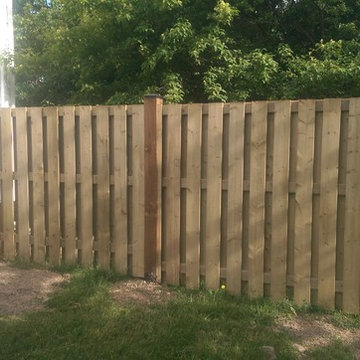
This project combined 320 linear feet of wood fencing, and 208 linear feet of chain link mesh fencing..
Posts are 6" x 6" for the wood sections.
Average height is 5'
The Chain link has 2 gates. A wide single at the rear corner and a double at the front.
 Pine Creek Homes

An entryway in a walkout basement that's on the lake can require some different features then your average entry. A spot to grab some snacks and make drinks without needing to take off your shoes is perfect.
 Lowe's of Silverdale, WA
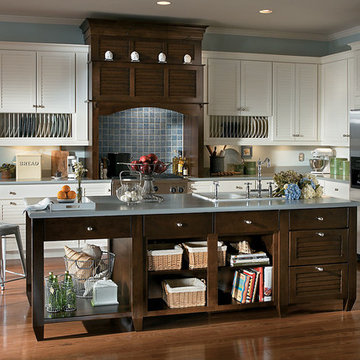
Cabinetry Shown in Key Largo Maple with Divinity Classic Paint Finish. Hood and Island Shown in Key Largo Knotty Alder with Walnut Finish.
Estimated Price Range $11,700 - $14,600 for an average size kitchen, cabinets only with this style and finish.
 MARGARITA BRAVO

Not your average fireplace designs! These Denver living rooms are adorned with fierce and stylish fireplaces featuring modern and natural textures. Completely new looks that are outside the usual brick and flat hearth -- these new fireplace styles are truly unique.
Project designed by Denver, Colorado interior designer Margarita Bravo. She serves Denver as well as surrounding areas such as Cherry Hills Village, Englewood, Greenwood Village, and Bow Mar.
For more about MARGARITA BRAVO, click here: https://www.margaritabravo.com/
 Inspired Closets
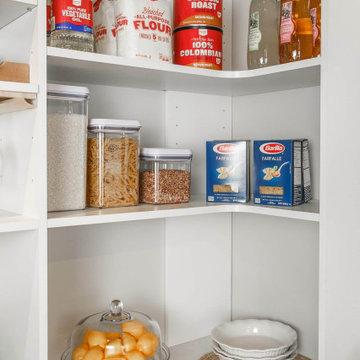
$2,000-5,000
Average Installation Time: 1-2 days
Example of a mid-sized l-shaped home bar design in Chicago with shaker cabinets and medium tone wood cabinets
Example of a mid-sized l-shaped home bar design in Chicago with shaker cabinets and medium tone wood cabinets
 Niagara Remodelling
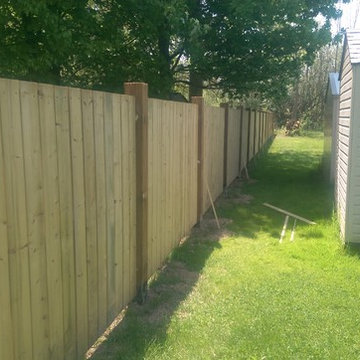
This project combined 320 linear feet of wood fencing, and 208 linear feet of chain link mesh fencing..
Posts are 6" x 6" for the wood sections.
Average height is 5'
The Chain link has 2 gates. A wide single at the rear corner and a double at the front.
44