
Search results for "Averaging" in Home Design Ideas
 User
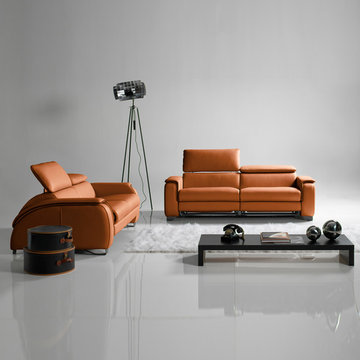
UserTechnologically superior and unprecedented in what the average consider furniture. All versions comes with a fully extendable headrest that rises when you need it, and hides itself flawlessly when you don’t. Numerous sizing options fit your view of perfect luxury and comfort.
 Hague Bldg & Remodeling
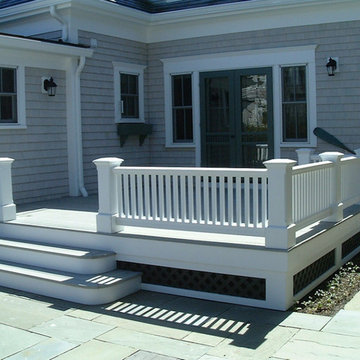
Composite decking and railings; larger than average railing columns; rounded deck steps and finished lower deck bands and lattice; special oar paddle railing
 Degnan Design-Build-Remodel
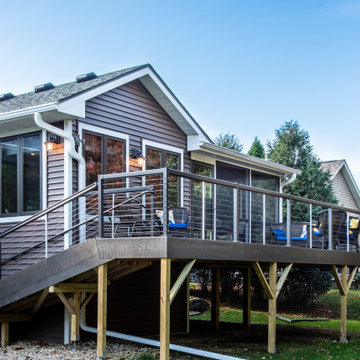
The special stairway can be seen here, as it is longer and shallower than average. It will allow Mary to use her walker to get to the back yard should it ever become necessary.
Find the right local pro for your project
 User
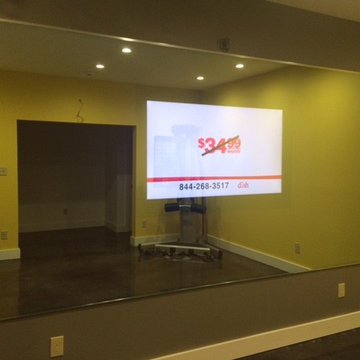
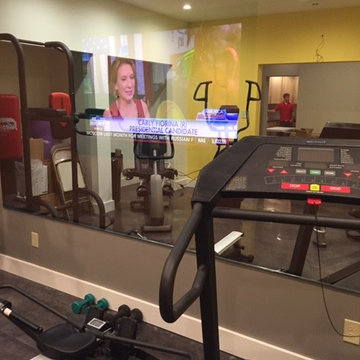
UserOur client wanted a stylish alternative to the average home gym mirror and TV combination. With this transparent mirror, CRI was able to provide a dual purpose product which served as both mirror and housing for the television. The picture resolution shown on the television screen looks as great behind the glass as it would standing alone.
 Cohlmia Interiors
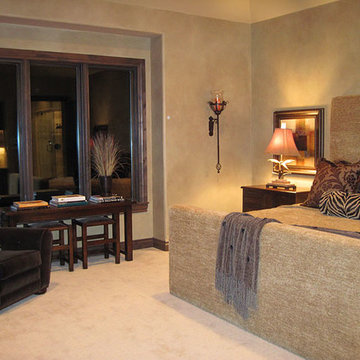
Wrap yourself in rich textures and luxurious fabrics on this upholstered bed. A higher than average headboard fills the space above. Artwork is hung over night stands for visual interest and balance.


 User
UserOur client wanted a stylish alternative to the average home gym mirror and TV combination. With this transparent mirror, CRI was able to provide a dual purpose product which served as both mirror and housing for the television. The picture resolution shown on the television screen looks as great behind the glass as it would standing alone.
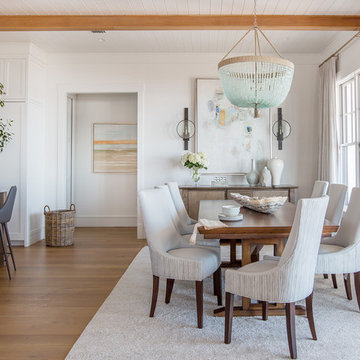
Kitchen/dining room combo - large coastal medium tone wood floor and brown floor kitchen/dining room combo idea in Jacksonville with an island and white walls
 Remodel or Move
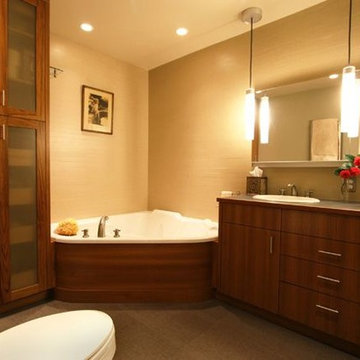
There are lots of different bathroom remodel cost estimators – some manual and some automated. The best is the one here on http://www.remodelormove.com/bathroom-remodelling since it uses the most important information for your bathroom remodel cost estimate: your homes location, the size of your bathroom, who will do the work, the value of your home and what type of materials you will use – economy, average or expensive.
 User
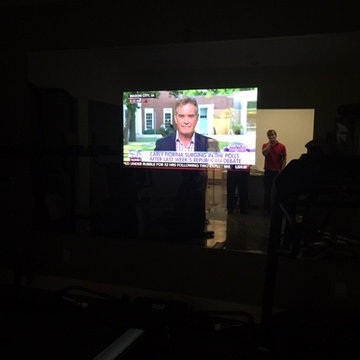
UserOur client wanted a stylish alternative to the average home gym mirror and TV combination. With this transparent mirror, CRI was able to provide a dual purpose product which served as both mirror and housing for the television. The picture resolution shown on the television screen looks as great behind the glass as it would standing alone.
 Niagara Remodelling
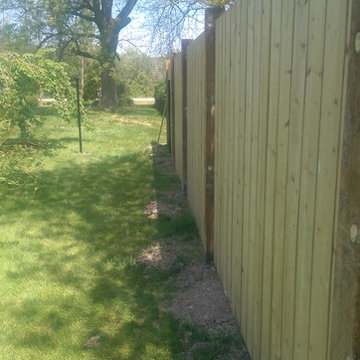
This project combined 320 linear feet of wood fencing, and 208 linear feet of chain link mesh fencing..
Posts are 6" x 6" for the wood sections.
Average height is 5'
The Chain link has 2 gates. A wide single at the rear corner and a double at the front.



 Hull Forest Products - Wide Plank Floors
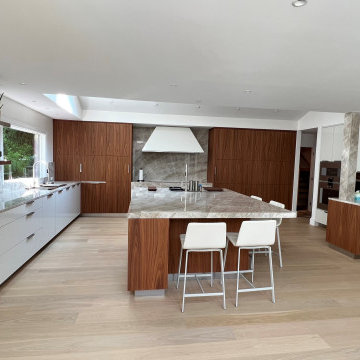
Custom white oak solid hardwood flooring was used in this contemporary kitchen. Floor planks are 7" wide with lengths from 4-10'+ and average plank lengths of 7' and longer. www.hullforest.com for more info on wood floors.
 Stearns & Foster®
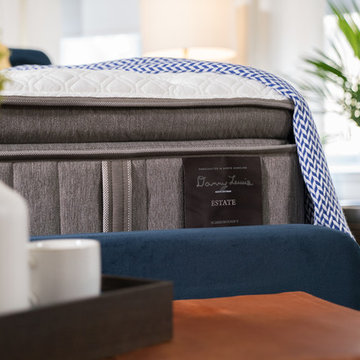
Of all the craftsmen in the world, only a select few are certified to make a Stearns & Foster mattress. Paying relentless attention to detail, each Stearns & Foster mattress takes twice as long as the average mattress to produce. Our craftsmen are so proud of their hand-finished work that they sign each mattress they make.


 ZeroEnergy Design
Lincoln Farmhouse
LEED-H Platinum, Net-Positive Energy
OVERVIEW. This LEED Platinum certified modern farmhouse ties into the cultural landscape of Lincoln, Massachusetts - a town known for its rich history, farming traditions, conservation efforts, and visionary architecture. The goal was to design and build a new single family home on 1.8 acres that respects the neighborhood’s agrarian roots, produces more energy than it consumes, and provides the family with flexible spaces to live-play-work-entertain. The resulting 2,800 SF home is proof that families do not need to compromise on style, space or comfort in a highly energy-efficient and healthy home.
CONNECTION TO NATURE. The attached garage is ubiquitous in new construction in New England’s cold climate. This home’s barn-inspired garage is intentionally detached from the main dwelling. A covered walkway connects the two structures, creating an intentional connection with the outdoors between auto and home.
FUNCTIONAL FLEXIBILITY. With a modest footprint, each space must serve a specific use, but also be flexible for atypical scenarios. The Mudroom serves everyday use for the couple and their children, but is also easy to tidy up to receive guests, eliminating the need for two entries found in most homes. A workspace is conveniently located off the mudroom; it looks out on to the back yard to supervise the children and can be closed off with a sliding door when not in use. The Away Room opens up to the Living Room for everyday use; it can be closed off with its oversized pocket door for secondary use as a guest bedroom with en suite bath.
NET POSITIVE ENERGY. The all-electric home consumes 70% less energy than a code-built house, and with measured energy data produces 48% more energy annually than it consumes, making it a 'net positive' home. Thick walls and roofs lack thermal bridging, windows are high performance, triple-glazed, and a continuous air barrier yields minimal leakage (0.27ACH50) making the home among the tightest in the US. Systems include an air source heat pump, an energy recovery ventilator, and a 13.1kW photovoltaic system to offset consumption and support future electric cars.
ACTUAL PERFORMANCE. -6.3 kBtu/sf/yr Energy Use Intensity (Actual monitored project data reported for the firm’s 2016 AIA 2030 Commitment. Average single family home is 52.0 kBtu/sf/yr.)
o 10,900 kwh total consumption (8.5 kbtu/ft2 EUI)
o 16,200 kwh total production
o 5,300 kwh net surplus, equivalent to 15,000-25,000 electric car miles per year. 48% net positive.
WATER EFFICIENCY. Plumbing fixtures and water closets consume a mere 60% of the federal standard, while high efficiency appliances such as the dishwasher and clothes washer also reduce consumption rates.
FOOD PRODUCTION. After clearing all invasive species, apple, pear, peach and cherry trees were planted. Future plans include blueberry, raspberry and strawberry bushes, along with raised beds for vegetable gardening. The house also offers a below ground root cellar, built outside the home's thermal envelope, to gain the passive benefit of long term energy-free food storage.
RESILIENCY. The home's ability to weather unforeseen challenges is predictable - it will fare well. The super-insulated envelope means during a winter storm with power outage, heat loss will be slow - taking days to drop to 60 degrees even with no heat source. During normal conditions, reduced energy consumption plus energy production means shelter from the burden of utility costs. Surplus production can power electric cars & appliances. The home exceeds snow & wind structural requirements, plus far surpasses standard construction for long term durability planning.
ARCHITECT: ZeroEnergy Design http://zeroenergy.com/lincoln-farmhouse
CONTRACTOR: Thoughtforms http://thoughtforms-corp.com/
PHOTOGRAPHER: Chuck Choi http://www.chuckchoi.com/
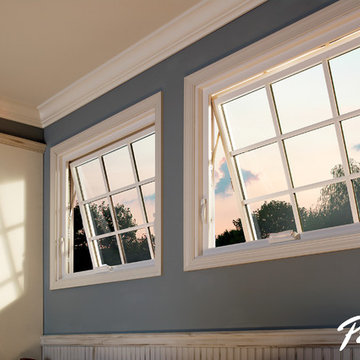
 Pella Windows and Doors
·Stronger and more durable than typical vinyl products
·Up to 83% more energy efficient with optional triple-pane glass
·Virtually invisible SmoothSeamTM interior welded corners
·Fold-away crank won't get in the way
*Calculated based on average projected energy savings in a computer simulation using Lawrence Berkeley National Laboratory Resfen 5.0 stndard criteria for a 2,000-square-foot home when comparing a Pella 350 Series vinyl window with InsulShield(R) Advanced Low-E triple-pane glass with argon to a single-pane vinyl window
47