
Search results for "Averaging" in Home Design Ideas
 DreamMaker Bath and Kitchen - Utah
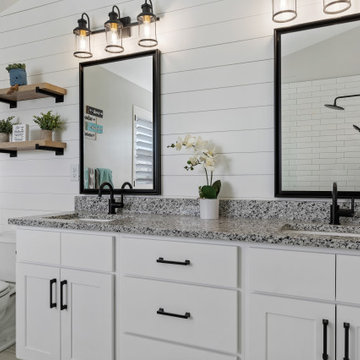
Can an average primary bathroom keep its same layout and still be fabulous? This one proves that it can! A new shower, soaker tub, and vanity are just the beginnings of what this bathroom was transformed into. The dark and dated space is now a modern farmhouse retreat that the homeowner described as their dream bathroom.
 Safe Harbor Homes
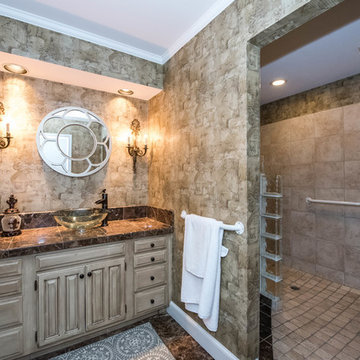
This 3371 square foot single family home has 3 bedrooms and 4.0 bathrooms. It is located at 3904 E 64th Pl Tulsa, Oklahoma. Neighborhood has pool, trails and tennis courts. Jenks Schools
On average homes that are staged sell for 10-20% more than vacant homes and around 120 days faster. RESA
 Engler Landscape & Garden Design, Inc.
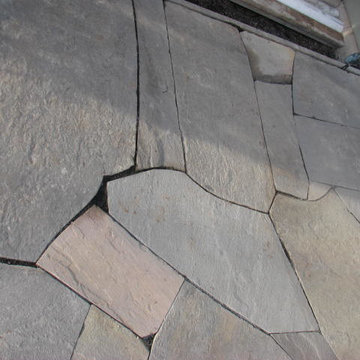
Dry-laid flagstone patio, featuring combination of PA bluestone and western mountain flagstone. Irregular flagstone was cut to minimize joint size (average 1/4" width) to prevent client's dogs from tracking debris.
J. Engler
Find the right local pro for your project
 DreamMaker Bath and Kitchen - Utah
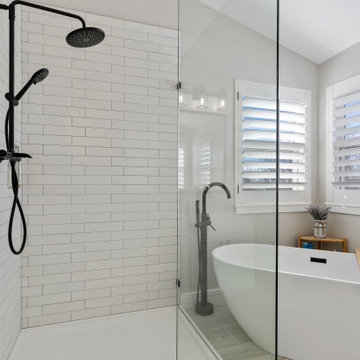
Can an average primary bathroom keep its same layout and still be fabulous? This one proves that it can! A new shower, soaker tub, and vanity are just the beginnings of what this bathroom was transformed into. The dark and dated space is now a modern farmhouse retreat that the homeowner described as their dream bathroom.

 Safe Harbor Homes
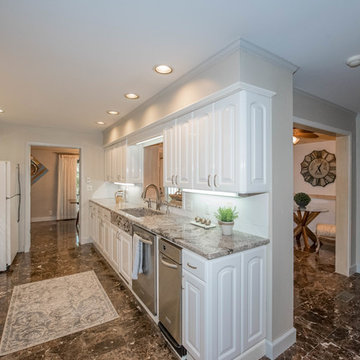
This 3371 square foot single family home has 3 bedrooms and 4.0 bathrooms. It is located at 3904 E 64th Pl Tulsa, Oklahoma. Neighborhood has pool, trails and tennis courts. Jenks Schools
On average homes that are staged sell for 10-20% more than vacant homes and around 120 days faster. RESA
 The Burke Company

Inspiration for a large modern master white tile and ceramic tile porcelain tile and gray floor freestanding bathtub remodel in Dallas with flat-panel cabinets, white cabinets, gray walls, an undermount sink, solid surface countertops and a hinged shower door
 User

UserOur client wanted a stylish alternative to the average home gym mirror and TV combination. With this transparent mirror, CRI was able to provide a dual purpose product which served as both mirror and housing for the television. The picture resolution shown on the television screen looks as great behind the glass as it would standing alone.
 Niagara Remodelling
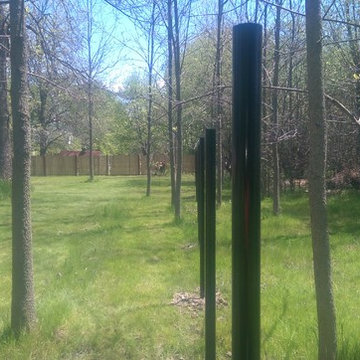
This project combined 320 linear feet of wood fencing, and 208 linear feet of chain link mesh fencing..
Posts are 6" x 6" for the wood sections.
Average height is 5'
The Chain link has 2 gates. A wide single at the rear corner and a double at the front.
 Safe Harbor Homes
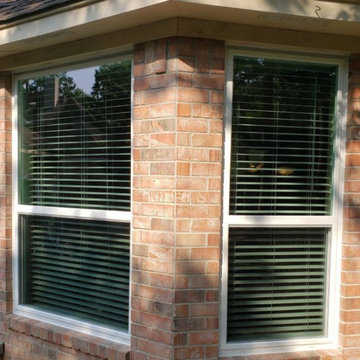
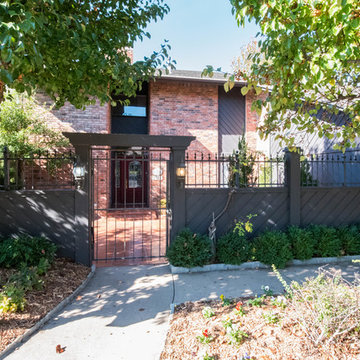
This 3371 square foot single family home has 3 bedrooms and 4.0 bathrooms. It is located at 3904 E 64th Pl Tulsa, Oklahoma. Neighborhood has pool, trails and tennis courts. Jenks Schools
On average homes that are staged sell for 10-20% more than vacant homes and around 120 days faster. RESA
 DreamMaker Bath and Kitchen - Utah
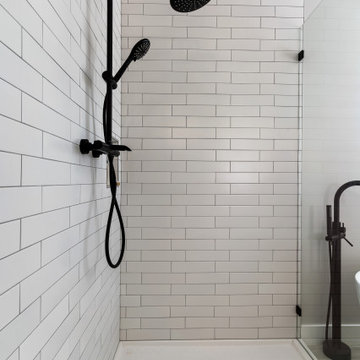
Can an average primary bathroom keep its same layout and still be fabulous? This one proves that it can! A new shower, soaker tub, and vanity are just the beginnings of what this bathroom was transformed into. The dark and dated space is now a modern farmhouse retreat that the homeowner described as their dream bathroom.
 Intimate Living Interiors
Mallory Oleanus

Cottage l-shaped dark wood floor kitchen photo in San Diego with shaker cabinets, white cabinets, marble countertops, white backsplash, marble backsplash, stainless steel appliances, an island and white countertops
Cottage l-shaped dark wood floor kitchen photo in San Diego with shaker cabinets, white cabinets, marble countertops, white backsplash, marble backsplash, stainless steel appliances, an island and white countertops
 Cast Glass Images Inc.
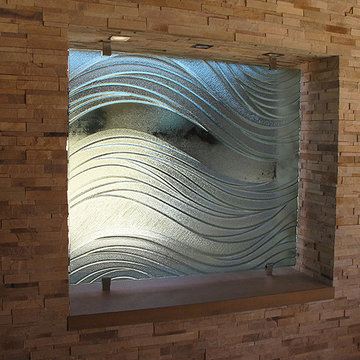
Average clear indoor or outdoor room partitions or wall partitions are nothing new. Textured cast glass privacy screens, or privacy walls bring an entirely new look to your space. To provide privacy or to open up a room - partitions never looked so good! Featured wave texture was custom-made for the client.
 Kankel Conroy Rose & Hill Landscape Architecture
Ali Atri Photography
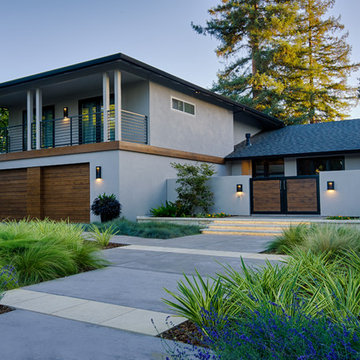
Example of a trendy entryway design in San Francisco
Example of a trendy entryway design in San Francisco
 Landmark Building Contractors LLC
This new home is the last newly constructed home within the historic Country Club neighborhood of Edina. Nestled within a charming street boasting Mediterranean and cottage styles, the client sought a synthesis of the two that would integrate within the traditional streetscape yet reflect modern day living standards and lifestyle. The footprint may be small, but the classic home features an open floor plan, gourmet kitchen, 5 bedrooms, 5 baths, and refined finishes throughout.
 Niagara Remodelling
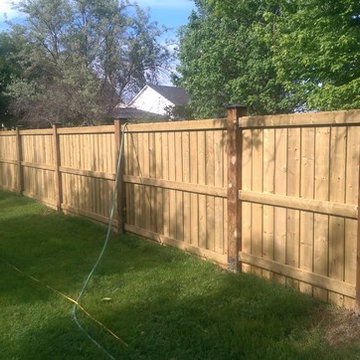
This project combined 320 linear feet of wood fencing, and 208 linear feet of chain link mesh fencing..
Posts are 6" x 6" for the wood sections.
Average height is 5'
The Chain link has 2 gates. A wide single at the rear corner and a double at the front.
 Lowe's of Silverdale, WA
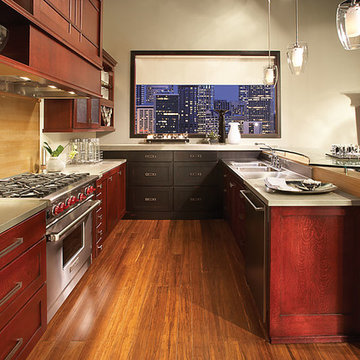
Cabinetry Shown in Prairie Quartersawn Oak Vineyard and Pinot Noir; Hutch has Artisan Mullion Quartersawn Oak Vineyard and Pinot Noir Doors; Quartersawn Oak Natural accents also shown.
Estimated Price Range $11,600 - $14,500 for an average size kitchen, cabinets only with this style and finish.
 Degnan Design-Build-Remodel
We redesigned the stairway, lengthening the run of each tread to 27”, to accommodate a walker safely. The treads are now two and a half times wider than a standard tread width. Risers are also shorter than average, and this combination still creates an ergonomic path for anyone to traverse.

 ODS Architecture
Looking from the dining room into the kitchen, an expressive Heraculeum pendant light defines the dining area with built-in cabinet and wine cooler. The kitchen features a large central island and plenty of windows for light and cabinets for storage.
46