
Search results for "Averaging" in Home Design Ideas

 Millennium Design
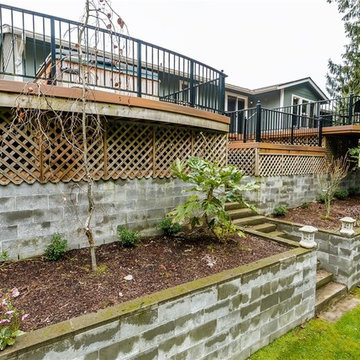
This custom deck was designed to take advantage of existing terracing that provided a structural base for the new deck. It was also designed to incorporate the existing concrete stair case through the middle. The request was that over the longer than average length of the deck, it not seem too large and flat. Multiple levels were introduced to accomplish this, along with an extended, cantilevered section that takes advantage of the views over the terraced property.
Find the right local pro for your project
 Jill Davis Design

Finish Design include: Ninebark, 'Limelight' hydrangea, and 'Little Lime' hydrangea,
Photo and design by Jill Davis Design
Design ideas for a large traditional full sun front yard driveway in Chicago for summer.
Design ideas for a large traditional full sun front yard driveway in Chicago for summer.
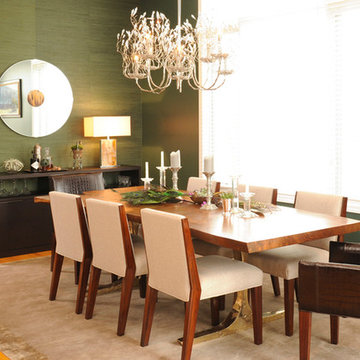
 Jessica Reilly Interior Design, LLC
Dining room - contemporary light wood floor dining room idea in New York with green walls
 Pine Tree Design & Construction, inc
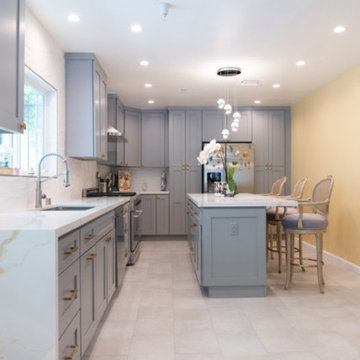
Eat-in kitchen - mid-sized modern l-shaped eat-in kitchen idea in Los Angeles with shaker cabinets, granite countertops, white appliances, an island and white countertops
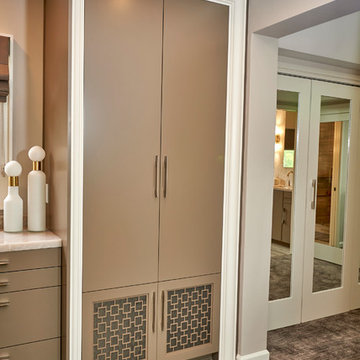
 Signature Designs Kitchen | Bath | Interiors

We created a one-of-a-kind oasis within the existing footprint. This Master Suite features furniture like cabinetry finished in hues of taupe accented with nickel, cream and white. accessories.
Custom Cabinetry detailing set this built in open closet apart from the average home.

 Gerald Pomeroy Interiors
Example of a classic master multicolored floor bathroom design in Boston with beige cabinets, an undermount sink and recessed-panel cabinets
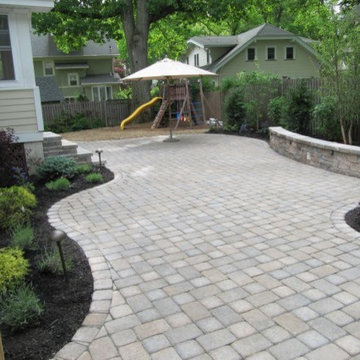
 Parker Landscape Design
This project was designed with the duel objective of maximizing the usable space of our customer’s backyard and creating a “private retreat” for entertainment purposes. The location and shape of both the patio and seating walls were carefully planned to accommodate our customer’s average amount of guests and to allow for a comfortable layout of table, chairs and other outdoor furniture.
Services Provided:
Landscape Design & Construction
Paver Patio
Block & Cap Steps
Seating Walls
Landscape Mood Lighting
Lawn Installation
Arbor, Gate & Fence Installation
Dry Stack Bluestone Retaining Wall
 Signature Designs Kitchen | Bath | Interiors
We created a one-of-a-kind oasis within the existing footprint. This Master Suite features furniture like cabinetry finished in hues of taupe accented with nickel, cream and white. accessories.
Custom Cabinetry detailing set this built in open closet apart from the average home.
 ZLINE Kitchen and Bath
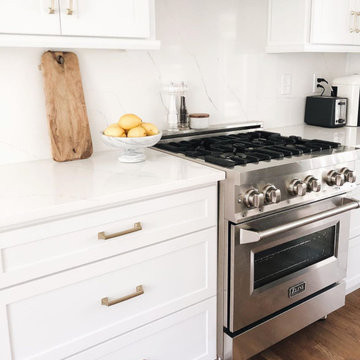
On average, ZLINE Ranges are 50-60% less expensive compared to similar products on the market. ZLINE brings the best quality-to-price ratio in the industry. We stand by our products with our generous warranty.
Photo by Hardyskitchen
 Tectonicus Constructs LLC
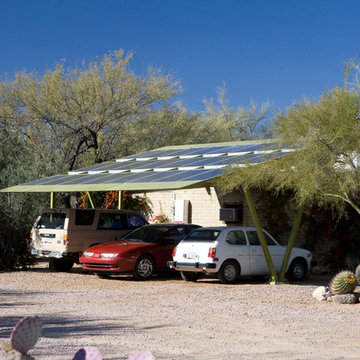
This is a solar carport that provides shade for three cars and 4.5kw or electricity to the main residence. Throughout the year there is a slight surplus of power. during the day the panels supply a surplus of power, at night the power is drawn from the grid, averaging to a total gross surplus.
tectonicus constructs llc
Ben Lepley
55