
Search results for "Averaging" in Home Design Ideas
 Blackstone Painters
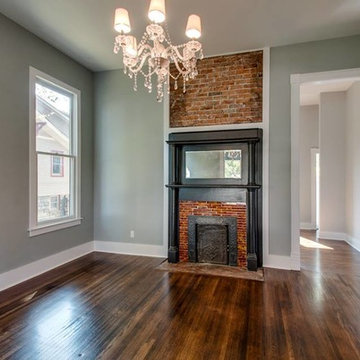
With years of experience in the Nashville area, Blackstone Painters offers professional quality to your average homeowner, general contractor, and investor. Blackstone Painters provides a skillful job, one that has preserved and improved the look and value of many homes and businesses. Whether your project is an occupied living space, new construction, remodel, or renovation, Blackstone Painters will make your project stand out from the rest. We specialize in interior and exterior painting. We also offer faux finishing and environmentally safe VOC paints. Serving Nashville, Davidson County and Williamson County.
 MARGARITA BRAVO
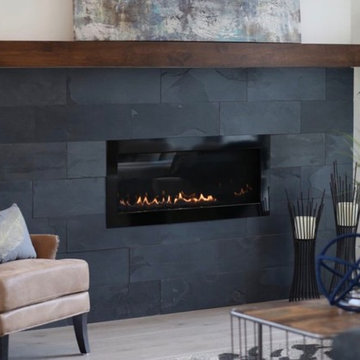
Not your average fireplace designs! These Denver living rooms are adorned with fierce and stylish fireplaces featuring modern and natural textures. Completely new looks that are outside the usual brick and flat hearth -- these new fireplace styles are truly unique.
Project designed by Denver, Colorado interior designer Margarita Bravo. She serves Denver as well as surrounding areas such as Cherry Hills Village, Englewood, Greenwood Village, and Bow Mar.
For more about MARGARITA BRAVO, click here: https://www.margaritabravo.com/
 Degnan Design-Build-Remodel
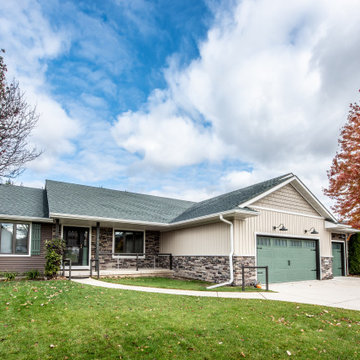
Our team performed an exterior makeover that took a somewhat dated home with average vinyl lap siding and brought it forward to contemporary design standards. The green shingle roof was almost new, so it became a precedent to use for the coordination of other colors on the home.
Find the right local pro for your project

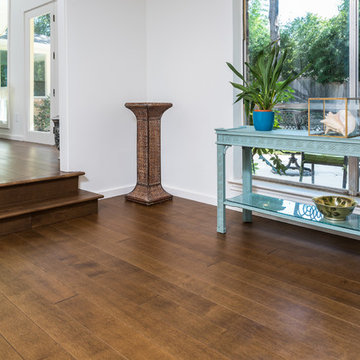
 Hull Forest Products - Wide Plank Floors
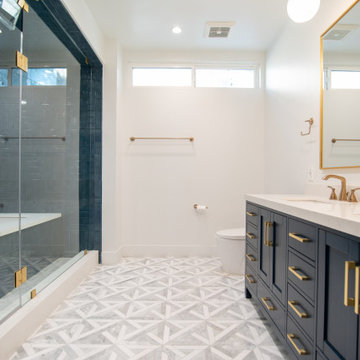
Solid Hard Maple wide plank floors (5 inch plank widths, 4-10 foot plank lengths with an average plank length of 7+ feet) with a custom prefinish, and matching stair parts, made in the USA by Hull Forest Products, www.hullforest.com. 1-800-928-9602. Nationwide shipping.
Photo by Twin Shoot Photography

 Mike Warshaw Architects
Inspiration for a mid-sized contemporary master ceramic tile and beige floor alcove shower remodel in San Francisco with flat-panel cabinets, medium tone wood cabinets, an undermount tub, beige walls, an undermount sink, soapstone countertops and a hinged shower door

 Seattle Remodeling LLC
Small bathroom update in a craftsman-style beginning of the century house.
Example of a small trendy 3/4 white tile mosaic tile floor, green floor and single-sink doorless shower design in Seattle with white walls and a pedestal sink
Example of a small trendy 3/4 white tile mosaic tile floor, green floor and single-sink doorless shower design in Seattle with white walls and a pedestal sink


 Cape May Bamboo
For his new swimming pool, Client specified Day-1 visual privacy from neighbors, including from neighbors' 2nd floor windows. We used graduated heights of rubro (phyllostachys Rubromarginata) up to 25' tall, average density 8 canes per linear foot, with greater density targeted to neighbors' sightlines into pool area. Entire hedge was surrounded with HDPE root-barrier to prevent bamboo from travelling into Client's pool lawn and to neighbors' property.

 Swanson Homes
Entryway with modern staircase and white oak wood stairs and ceiling details.
Example of a transitional light wood floor and shiplap ceiling single front door design in Minneapolis with white walls and a black front door
Example of a transitional light wood floor and shiplap ceiling single front door design in Minneapolis with white walls and a black front door
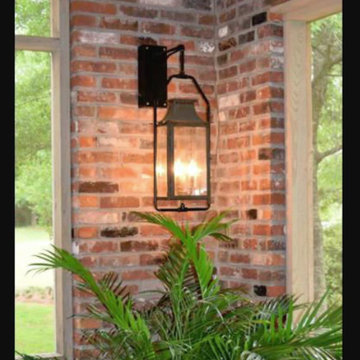
 Faust Development Group LLC
An excellent example of converting an Aspen outdoor gas lantern to an indoor electric lantern using a wall yoke mount to add elegant and rustic lighting to a family room. Medium and dark patina finish colors used with a brick or rock wall and using candelabra bulbs makes a beautiful lighting statement. An easy way to convert an "average" room" to an amazing room!
 Kayla Stark
Photo: Kayla Stark © 2015 Houzz
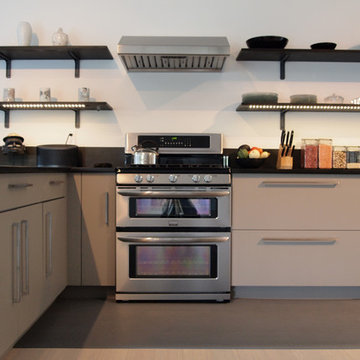
Inspiration for a contemporary kitchen remodel in New Orleans
Inspiration for a contemporary kitchen remodel in New Orleans
 Clear Creek Architects, P.C.

Trendy master beige tile beige floor doorless shower photo in Boston with flat-panel cabinets, light wood cabinets, an undermount tub, beige walls and beige countertops
 Garden Structures & More

This is southern yellow pine at its finest! 1 inch copper pipe! 4 x 6 beams! Interlocking 2 x 6 boards! End result customer was astonished! This pergola was constructed using methods never used today except by me. All of the intersecting joints use mortise and tenon joinery. All of the copper pipes are recessed into holes. Some of the mortise and tenon joints are double bypass. That of course probably doesn't mean much to the average reader. But if you are a woodworker you know exactly what I'm talking about and you understand the difficulty of assembly. I also challenged myself on this one by constructing it from some very simple drawings and no real plans. It was all done in my head! If you think that I'm bragging it's only because I am!
 Stained Glass San Antonio
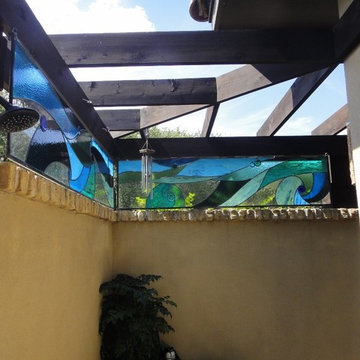
The patio of this home featured a gorgeous walk in shower. Of course, as you can see, the walls are too short to comfortably conceal the average individual. These stained glass windows were able to provide privacy for the owner of this home. They feature blue, green, and turquoise colored glass cut in organic shapes that are reminiscent of ocean waves.

 GAC Contracting Inc
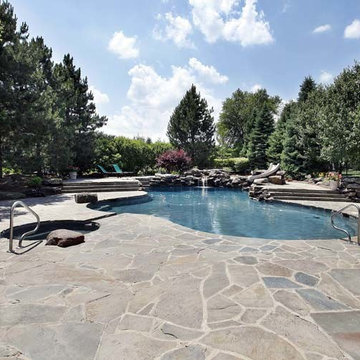
A pool is a fantastic addition to any home. However, it is the pool deck that is the most visible part of your landscape. Choosing the right deck design to work for your space and using the best deck materials, colors, texture or stamping is what will turn an average pool area into a luxurious pool playground. Work with GAC and you will get the best in pool deck design along with guidance on the proper selection of materials such as pavers, stained, stamped or texture concrete.
 Tectonicus Constructs LLC
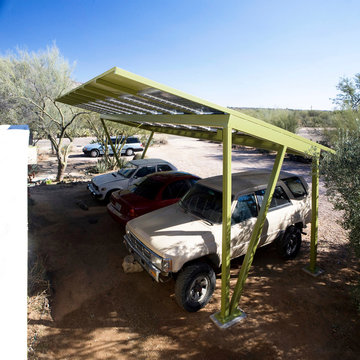
This is a solar carport that provides shade for three cars and 4.5kw or electricity to the main residence. Throughout the year there is a slight surplus of power. during the day the panels supply a surplus of power, at night the power is drawn from the grid, averaging to a total gross surplus.
Ben Lepley
 Degnan Design-Build-Remodel
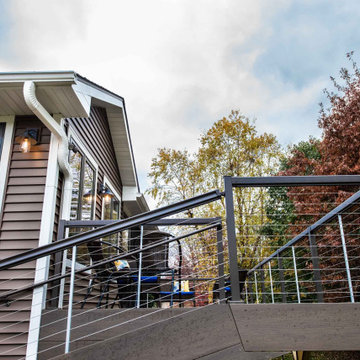
The stairway from the deck to the back yard is unique. It is designed for our client’s comfort and safety. We redesigned the stairway, lengthening the run of each tread to 27”, to accommodate a walker safely. The treads are now two and a half times wider than a standard tread width. Risers are also shorter than average, and this combination still creates an ergonomic path for anyone to traverse.
53