
Search results for "Averaging" in Home Design Ideas
 Design 613, LLC
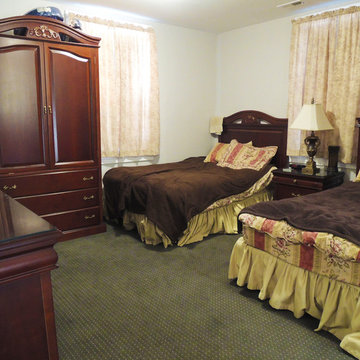
The 2nd story master suite combined a small bedroom and apartment kitchen, and got a new angled entryway. The bedroom is on average only about 12' x 13' but has room for two full beds, a large dresser, and an armoire. Please take a look at the 2nd story floor plan pic to see more of the layout.
 Hunter Douglas
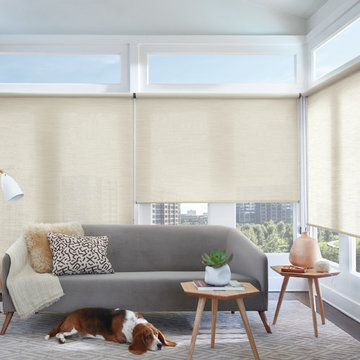
Example of a mid-sized trendy open concept and formal dark wood floor and brown floor living room design in New York with white walls, no fireplace and no tv

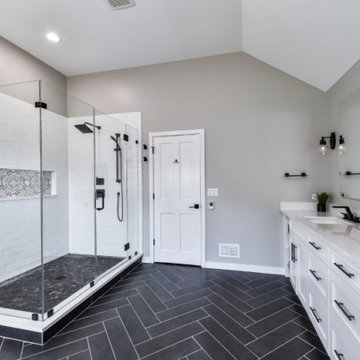
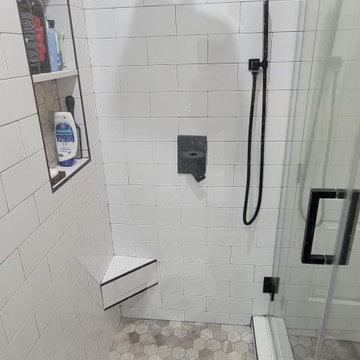
Example of a trendy master gray tile and green tile concrete floor, gray floor and double-sink walk-in shower design in San Diego with flat-panel cabinets, black cabinets, white walls, an undermount sink, a hinged shower door, white countertops, a niche and a floating vanity
Find the right local pro for your project
 Hull Forest Products - Wide Plank Floors
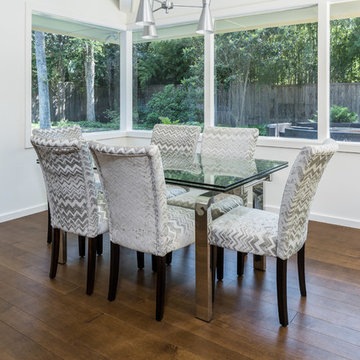
Solid Hard Maple wide plank floors (5 inch plank widths, 4-10 foot plank lengths with an average plank length of 7+ feet) with a custom prefinish, made in the USA by Hull Forest Products. Nationwide shipping. Matching trim and stair parts available. 4-6 weeks lead time for all orders. Nationwide shipping. 1-800-928-9602. https://www.hullforest.com
 Cast Glass Images Inc.
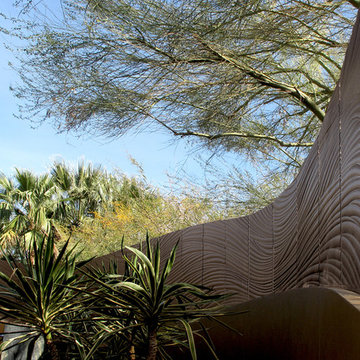
Average clear indoor or outdoor room partitions or wall partitions are nothing new. Textured cast glass privacy screens or privacy walls bring an entirely new look to your space. To provide privacy or to open up a room - partitions never looked so good! Featured texture is "Aqua Large" on bronze colored glass.
 Urban Purpose Design
Agreeable Gray SW 7029
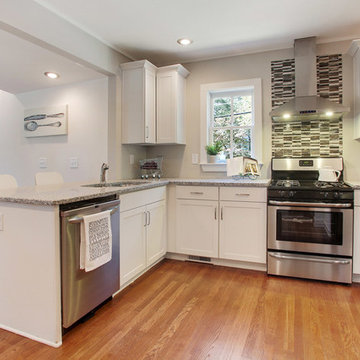
Enclosed kitchen - small transitional l-shaped dark wood floor enclosed kitchen idea in Atlanta with a drop-in sink, shaker cabinets, white cabinets, granite countertops, gray backsplash, glass tile backsplash, stainless steel appliances and a peninsula
Enclosed kitchen - small transitional l-shaped dark wood floor enclosed kitchen idea in Atlanta with a drop-in sink, shaker cabinets, white cabinets, granite countertops, gray backsplash, glass tile backsplash, stainless steel appliances and a peninsula
 Mauzy Heating, Air & Solar
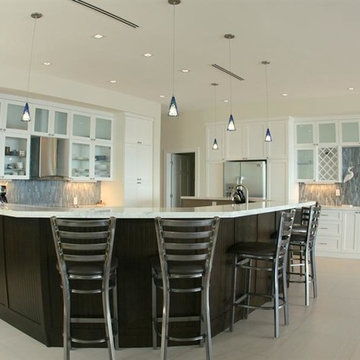
Diffusers can be as a shape of round, rectangular, or can be as linear slot diffusers. Linear slot diffusers take the form of one or several long, narrow slots, mostly semi-concealed in a fixed or suspended ceiling. The average linear diffuser consists of a long, narrow metal casing with a series of louvers or grills along once face. Installers fasten the linear diffuser into a ceiling, wall, or window sill area so that the louvered face sits flush with the surrounding surface. Linear diffusers work with both drywall structures and drop ceilings, but different types of models may be required to fit different applications. The most common linear diffuser designs include rows of diffusers along an entire wall, with vents placed either in the ceiling or window sills.


 Pine Tree Design & Construction, inc
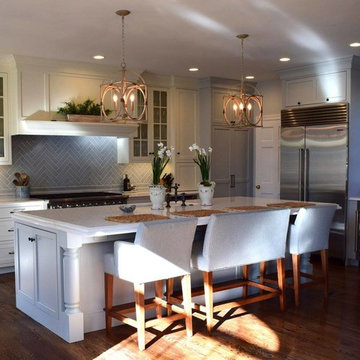

Eat-in kitchen - mid-sized modern l-shaped eat-in kitchen idea in Los Angeles with shaker cabinets, granite countertops, white appliances, an island and white countertops

 Cape May Bamboo

For his new swimming pool, Client specified Day-1 visual privacy from neighbors, including from neighbors' 2nd floor windows. We used graduated heights of rubro (phyllostachys Rubromarginata) up to 25' tall, average density 8 canes per linear foot, with greater density targeted to neighbors' sightlines into pool area. Entire hedge was surrounded with HDPE root-barrier to prevent bamboo from travelling into Client's pool lawn and to neighbors' property

54